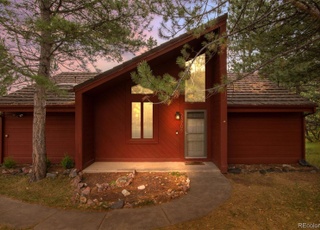
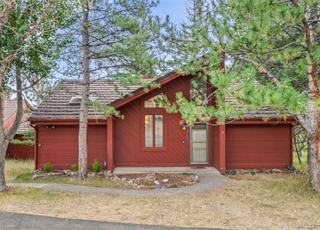
Offered at a price that provides flexibility for the buyer to make their own updates, this inviting two-level home showcases bright, open living spaces and sweeping views. The main floor layout places everyday living on one easy level, including the kitchen, dining and living areas, laundry, and the primary suite. Dramatic ceilings, abundant south facing light, and a charming wood burning fireplace add warmth and character. The walkout lower level extends the home’s livability with a large, sunlit family room anchored by a gas fireplace, along with two cheerful bedrooms, a full bath, and a private office ideal for work, hobbies, or creative space. This thoughtful 3 bedroom, 2 bath floor plan offers comfort, flexibility, and room to grow. Sitting higher than neighboring homes to the south and west, the property enjoys lovely views and a sense of privacy while bordering open space. Its location in the Genesee community is exceptional, just minutes from I 70 for fast access to the Federal Center, downtown Denver, and Colorado’s world class ski areas. It’s the quintessential Colorado lifestyle: Hike from your doorstep, head to the mountains to ski, golf in the afternoon, and hit a Nuggets game that night. Enjoy walkable access to premium community amenities: a pool, fitness center, tennis and pickleball courts, and a tranquil fishing pond. Highly regarded mountain schools add even more appeal. The main level primary suite features a generous walk-in closet, plantation shutters, and a private deck - an ideal retreat. The attached two car garage offers built in storage cabinets, a second refrigerator (included), and attic access for additional storage. Recent improvements include refinished hardwood floors, new carpet on the lower level, a new hot water heater, fresh interior paint, and a new garage door and opener. The furnace, most windows and two sliding deck doors have been updated as well, giving buyers a solid foundation for personalizing the home to their style.
Single-familyProperty Type
1989Year Built
6,141 sq ftLot Size
$334Price/Sq.Ft.
$250/moHOA Dues
2 car garageParking
Listed by Stephen Stompor• Stephen Stompor
Contact: stephen@stomporassociates.com
Bought with Julie Leins• Keller Williams Advantage Realty LLC
Est. $2,689 per month, based on comparable rentals
Sale and tax history for 23846 Genesee Village Rd
Sale History
Tax History
Date
Event
Price
REColorado as Distributed by MLS Grid #8596016
Apr 17, 2026
Sold
$724,900
$334/sq ft
Apr 17, 2026
Sold
$724,900
$334/sq ft
Mar 27, 2026
Pending
—
Mar 27, 2026
Pending
—
Mar 27, 2026
Price Changed
$724,900
$334/sq ft
Mar 27, 2026
Price Changed
$724,900
$334/sq ft
Mar 2, 2026
Relisted
—
Mar 2, 2026
Price Changed
$749,900
$346/sq ft
Mar 2, 2026
Relisted
—
Mar 1, 2026
Price Changed
$749,000
$345/sq ft
Mar 1, 2026
Price Changed
$749,000
$345/sq ft
Dec 22, 2025
Price Changed
$749,900
$346/sq ft
Dec 22, 2025
Listing Removed
—
Oct 24, 2025
Price Changed
$760,000
$350/sq ft
Oct 24, 2025
Price Changed
$760,000
$350/sq ft
Jun 17, 2025
Relisted
—
Jun 17, 2025
Relisted
—
May 31, 2025
Pending
—
May 31, 2025
Pending
—
May 31, 2025
Listing Removed
—
May 24, 2025
Listed
$795,000
$366/sq ft
May 24, 2025
Listed
$795,000
$366/sq ft
May 23, 2025
Coming Soon
$795,000
$366/sq ft
May 23, 2025
Coming Soon
$795,000
$366/sq ft
+40
Offered at a price that provides flexibility for the buyer to make their own updates, this inviting two-level home showcases bright, open living spaces and sweeping views. The main floor layout places everyday living on one easy level, including the kitchen, dining and living areas, laundry, and the primary suite. Dramatic ceilings, abundant south facing light, and a charming wood burning fireplace add warmth and character. The walkout lower level extends the home's livability with a large, sunlit family room anchored by a gas fireplace, along with two cheerful bedrooms, a full bath, and a private office ideal for work, hobbies, or creative space. This thoughtful 3 bedroom, 2 bath floor plan offers comfort, flexibility, and room to grow. Sitting higher than neighboring homes to the south and west, the property enjoys lovely views and a sense of privacy while bordering open space. Its location in the Genesee community is exceptional, just minutes from I 70 for fast access to the Federal Center, downtown Denver, and Colorado's world class ski areas. It's the quintessential Colorado lifestyle: Hike from your doorstep, head to the mountains to ski, golf in the afternoon, and hit a Nuggets game that night. Enjoy walkable access to premium community amenities: a pool, fitness center, tennis and pickleball courts, and a tranquil fishing pond. Highly regarded mountain schools add even more appeal. The main level primary suite features a generous walk-in closet, plantation shutters, and a private deck - an ideal retreat. The attached two car garage offers built in storage cabinets, a second refrigerator (included), and attic access for additional storage. Recent improvements include refinished hardwood floors, new carpet on the lower level, a new hot water heater, fresh interior paint, and a new garage door and opener. The furnace, most windows and two sliding deck doors have been updated as well, giving buyers a solid foundation for personalizing the home to their style.
The Planned Development PD Zone District is a versatile zoning mechanism allowing for land development of any nature residential, commercial, conservation, mining, industrial, public or quasi-public, etc. either as a single use or in combination, through total integrated project planning.