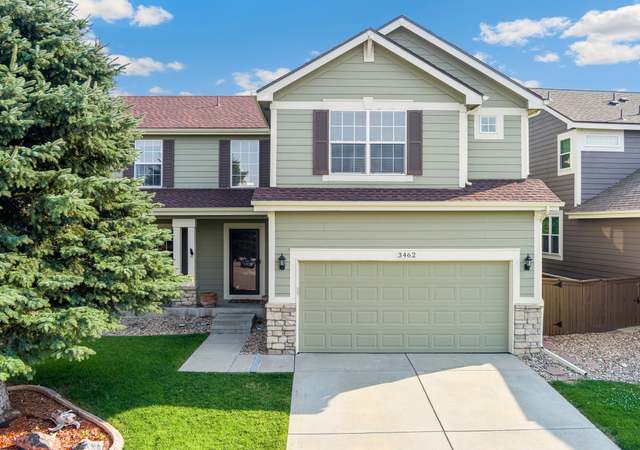

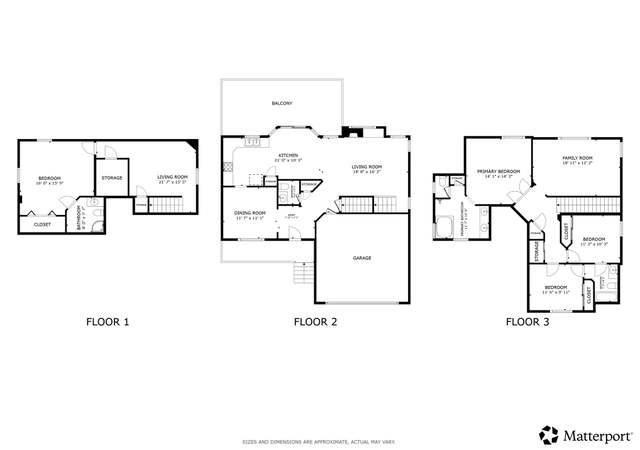
Charming two-story home in Highlands Ranch! This residence is situated on a spacious corner lot and flaunts fresh exterior paint and a newly installed roof. The living room invites you in with high ceilings that offer a grandeur ambiance complemented by large windows that flood the space with natural light. The kitchen includes white appliances, recessed lighting, and a convenient breakfast bar in addition to a formal dining space with access to the backyard. The main floor office provides a quiet space for work. The second level houses the primary suite, complete with a vaulted ceiling and an ensuite bathroom with dual sinks. Find two additional bedrooms on this level separated by a Jack and Jill bathroom. The finished basement showcases a spacious recreation room with egress windows, bathroom, and storage. The backyard is fully fenced and offers a large concrete patio for al fresco dining. HOA includes access to various community recreation centers. This property is conveniently located near Whole Foods, Target, shopping centers, and provides quick access to C-470. Don't miss the opportunity to make this Highland Ranch gem your forever home!
Public Records
Mar 16, 2007
Sold
$295,000
$127/sq ft
Public Records
Feb 8, 2001
Sold
$239,900
$103/sq ft
Year
Property tax
Land + Additions
Assessment*
2025
$4,278 (+5.4%)
$10,380 + $30,510
$40,890
2024
$4,060 (+0.2%)
$10,380 + $30,510
$40,890
2023
$4,053 (+35.9%)
$11,900 + $34,860
$46,760
2022
$2,982 (−3.8%)
$8,660 + $23,980
$32,640
2021
$3,101 (+5.7%)
$8,900 + $24,670
$33,570
2020
$2,933 (−0.4%)
$8,100 + $23,520
$31,620
2019
$2,943 (+10.8%)
$8,100 + $23,520
$31,620
2018
$2,656 (+9.8%)
$8,100 + $23,520
$31,620
2017
$2,418 (+2.2%)
$8,200 + $19,900
$28,100
2016
$2,365 (−2.1%)
$8,200 + $19,900
$28,100
2015
$2,416 (+10.0%)
$8,050 + $18,930
$26,980
2014
$2,196
$8,050 + $18,930
$26,980
2013
$2,196 (+1.6%)
$5,570 + $17,080
$22,650
2012
$2,161
$5,570 + $17,080
$22,650
2011
$2,161 (+3.8%)
$6,290 + $15,890
$22,180
2010
$2,083 (+0.2%)
$6,290 + $15,890
$22,180
2009
$2,077
$6,450 + $15,360
$21,810
Tax history for 3176 Astorbrook Way
Year
Property tax
Land + Additions
Assessment*
2025
$4,278 (+5.4%)
$10,380 + $30,510
$40,890
2024
$4,060 (+0.2%)
$10,380 + $30,510
$40,890
2023
$4,053 (+35.9%)
$11,900 + $34,860
$46,760
2022
$2,982 (−3.8%)
$8,660 + $23,980
$32,640
2021
$3,101 (+5.7%)
$8,900 + $24,670
$33,570
2020
$2,933 (−0.4%)
$8,100 + $23,520
$31,620
2019
$2,943 (+10.8%)
$8,100 + $23,520
$31,620
2018
$2,656 (+9.8%)
$8,100 + $23,520
$31,620
2017
$2,418 (+2.2%)
$8,200 + $19,900
$28,100
2016
$2,365 (−2.1%)
$8,200 + $19,900
$28,100
2015
$2,416 (+10.0%)
$8,050 + $18,930
$26,980
2014
$2,196
$8,050 + $18,930
$26,980
2013
$2,196 (+1.6%)
$5,570 + $17,080
$22,650
2012
$2,161
$5,570 + $17,080
$22,650
2011
$2,161 (+3.8%)
$6,290 + $15,890
$22,180
2010
$2,083 (+0.2%)
$6,290 + $15,890
$22,180
2009
$2,077
$6,450 + $15,360
$21,810
*Taxable value of land and structures on it ("additions") is determined regularly by local assessors and does not affect market price.
Public record
Public record
Zoning
Beds
3
Baths
3
Stories
2
Lot width
—
Lot depth
—
Lot size
8,233 Sq. Ft.
Year renovated
—
Sq. Ft.
2,297
Year built
1998
Style
Single Family Residential
County
Douglas County
APN
R0412331
Parking Spaces
—
Basement
—
Accessible
—
HOA Dues
—
Garage
—
Features
—
Last updated by owner on Sep 9, 2026.
PD
Planned Development District
To encourage innovative and creative design and to facilitate a mix of use in the development of a balanced community including residential, business, commercial, recreational, open space, and other selected secondary uses, in accordance with Section 24-67-101, et. seq., C.R.S. Growth should occur in a phased and contiguous manner to save on the costly, premature extension of basic infrastructure.; Development within this district should be designed to: ensure that provision is made for ample open space; ensure that environmentally and visually sensitive areas are preserved; promote layout, design and construction of residential development that is sensitive to the natural land form and environmental conditions of the immediate and surrounding area; provide or be located in proximity to employment and activity centers such as shopping, recreational, and community centers, health care facilities, and public transit; ensure the adequacy of public facilities to accommodate population growth; promote balanced developments of mixed housing types; encourage the provision of dwellings with a range of affordability; and otherwise implement the stated purpose and intent of this Resolution and the Douglas County Comprehensive Master Plan.