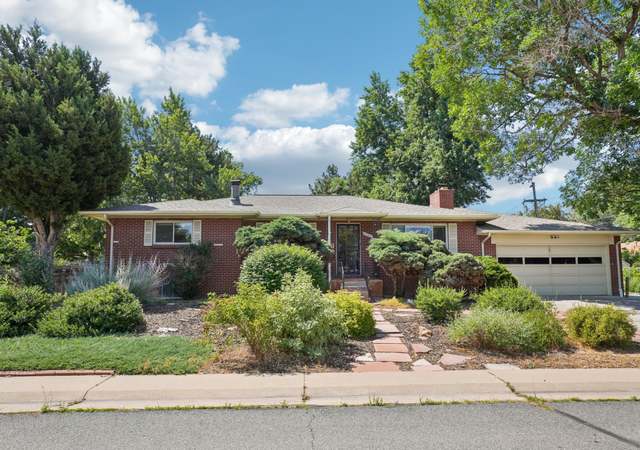
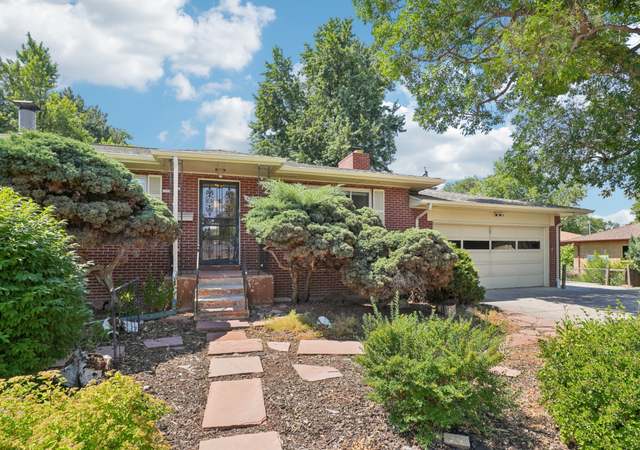
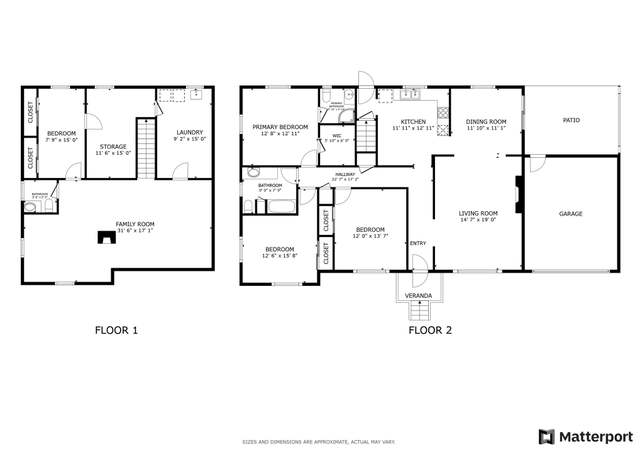
Public Remarks: Large one-of-a-kind ranch bursting with charm that includes numerous upgrades & custom features! Spanish-inspired kitchen, new brick fireplace in all-season sunroom, designer bathroom, gorgeous custom closets with Closet Factory organization in the master, and sprawling finished basement with bar, workshop & large laundry room. Energy-efficient cellular blinds, solar panels, & community well water. A gardener's delight, this beautiful yard, hot tub, and dog run make this the perfect place to spend your time or entertain. Kids' playhouse and reading nook provide a magical home for a family. Big covered porches for year-round enjoyment & beautiful sunset views. Only 12 minutes to downtown Denver, just west of the Lakeside & Berkeley neighborhoods, right off a Clear Creek bike trail, and blocks from the restaurants & shops of Wheat Ridge's 38th Ave., this charming neighborhood is changing fast. This home has been thoughtfully updated, meticulously maintained & loved, so don't miss the opportunity to make it your new home! Upgrades include refinished hardwood floors, refinished cabinets & new hardware, completely remodeled larger bath, new gorgeous wood interior doors, new trim & casing, custom barn door & mantle, modern framed glass closet doors, new toilet in the basement, new gas fireplace, surround, & major masonry, new paint throughout, new refrigerator, new roof & gutters, new exterior trim paint (2017), new fence along north side & two gates, new shed, new landscaping (including 300 tulips!), custom backyard clubhouse, custom energy efficient cellular window coverings.
Single-familyProperty Type
1955Year Built
10,747 sq ftLot Size
$293Est. Price/Sq.Ft.
2 car garageParking
Listed by Euan Graham• Madison & Company Properties
*Taxable value of land and structures on it ("additions") is determined regularly by local assessors and does not affect market price.
Public record
Public record
Zoning
Beds
4
Baths
3
Stories
1
Lot width
—
Lot depth
—
Lot size
10,759 Sq. Ft.
Year renovated
1979
Sq. Ft.
1,714
Year built
1955
Style
Single Family Residential
County
Jefferson County
APN
300025578
Parking Spaces
—
Basement
—
Accessible
—
HOA Dues
—
Garage
—
Features
—
Last updated by owner on Jun 23, 2026.
R-2
Residential-Two District
This district is established to provide high quality, safe, quiet and stable low to moderate-density residential neighborhoods, and to prohibit activities of any nature which are incompatible with the residential character.
Fireplace Features: Gas Logs Included, Single Fireplace
Open Floorplan, Kitchen Island
Laundry Features: In Basement
Exterior
Exterior Features
Gas Grill, Hot Tub Included
Patio and Porch Features: Patio
Roof: Composition
Land Information
Road Surface Type: Paved
Lot Information
Horse(s): No
Lot Features: Gutters, Level
Other Structures: Outbuildings
Property Information
Property Type: Residential
Waterfront: No
Subdivision Information
Subdivision Name: Coulehan Grange
MLS Area Major: Metro Denver
Building Information
Above Grade Finished Area: 1714
Below Grade Finished Area: 1140
Building Area Total: 1714
Construction Materials: Wood/Frame, Brick/Brick Veneer
Foundation Details: Slab
Financial
Tax Information
Tax Annual Amount: 3042
Tax Year: 2019
Financial Information
Listing Terms: Cash, Conventional, FHA, VA Loan
Utilities
Utility Information
Utilities: Electricity Available, Cable Available
Electric: Electric
Sewer: City Sewer,Public Sewer
Location
HOA Information
Association: No
School Information
High School District: Jefferson County R-1
Elementary School: Stevens
Middle or Junior School: Everitt
High School: Wheat Ridge
Location Information
Directions: From I-70 take Harlan St South, turn west onto 47th st, drive to a t-junction at pierce, take a left then immediately onto 46th. House will be on Quat St.
Unparsed Address: 4645 Quay St Wheat Ridge CO 80033
Street Number: 4645
Street Name: Quay
Street Suffix: St
City: Wheat Ridge
State or Province: CO
County or Parish: Jefferson
Country: US
Postal Code: 80033
Coordinates: -105.073486,39.780579
Latitude: 39.780579
Longitude: -105.073486
Public facts
Beds: 4
Baths: 3.0
Sq. Ft.: 1,714
Stories: 1.0
Lot Size: 10,759 square feet
Style: Single Family Residential
Year Built: 1955
Year Renovated: 1979
County: Jefferson County
APN: 300025578
Home facts updated by county records on Jun 23, 2026
Other
Miscellaneous Information
Exclusions: Sellers personal property
Listing Information
Attribution Contact: 303-771-3850
Close Price: $691,000
Photos Count: 39
Special Listing Conditions: Private Owner
Standard Status: Closed
Listing Date Information
Close Date: Tuesday, August 25, 2020
Cumulative Days on Market: 5
Days on Market: 5
Listing Contract Date: Thursday, July 30, 2020
Modification Timestamp: Monday, October 21, 2024 2:43 AM
Home Information
Window Features: Double Pane Windows
Year Built: 1955
Green Information
Power Production Type: Photovoltaics
Around this home
Schools
Stevens Elementary School
Public PreK-5 • Assigned • 0.6mi
5/10
Everitt Middle School
Public 6-8 • Assigned • 1.9mi
4/10
Wheat Ridge High School
Public 9-12 • Assigned • 2.0mi
6/10
Provided by GreatSchools
Lifestyle
Provided by Walk Score and Local Logic
Climate risks
1/10 Flood Factor
Minimal risk of a flood reaching the building in the next 30 years
1/10 Fire Factor
Unlikely to be in a wildfire in next 30 years
3/10 Heat Factor
7 days above 92° expected this year, 18 days in 30 years
2/10 Wind Factor
Minor risk of severe winds over next 30 years
4/10 Air Factor
5 unhealthy days expected this year, 6 days in 30 years
Provided by First Street
Historical weather
Wheat Ridge, CO • 80033
Average low and high temperatures (°F)
44
21
53
27
64
38
64
38
71
46
84
56
88
60
86
59
80
52
69
42
55
32
55
30
Jan
Feb
Mar
Apr
May
Jun
Jul
Aug
Sep
Oct
Nov
Dec
Sun exposure
In this area, properties receive around 10.5 hours in
June and 6.2 hours in December, placing it above the
U.S. average for solar exposure.
10.5 hrs
6.2 hrs
JuneDecember
Provided by Shadowmap
Estimated sale price
$795,000 – $962,000
Reach more buyers when you sell with Redfin. Save up to $8,365 in fees.3 minutes to get started.