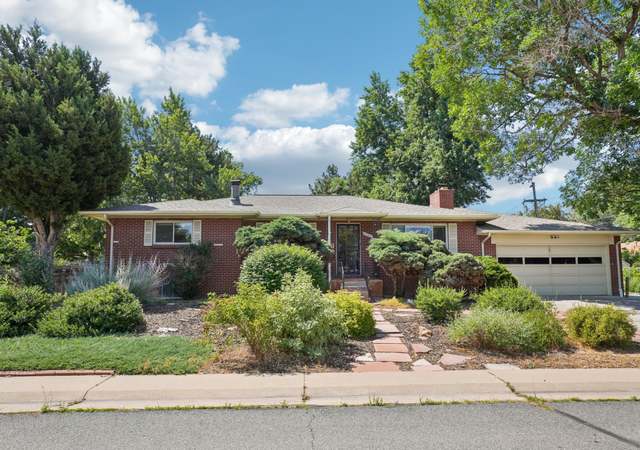
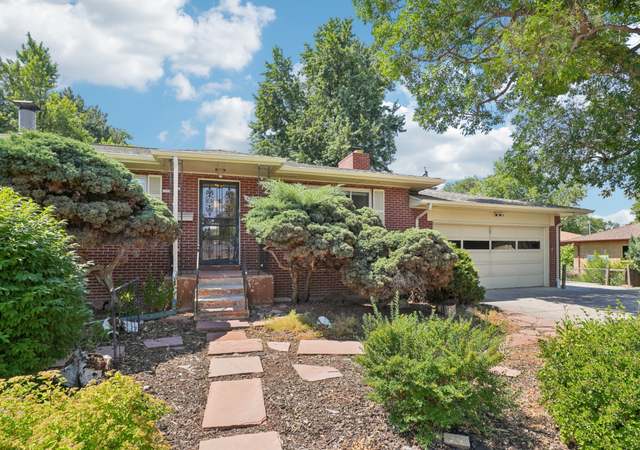
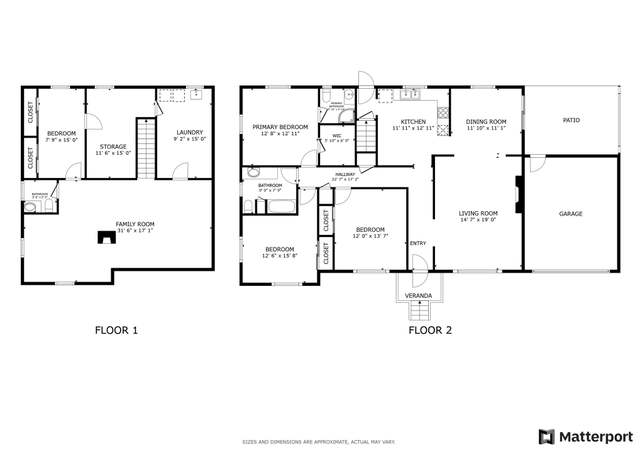
Come take a look at this HUGE Wheat Ridge Ranch with nearly 1,900 square feet of finish on the main level and almost 3,000 square feet of finish total! Floor-to-ceiling glass brings sunlight into the enormous Great Room that boasts a fireplace and opens onto a tremendous backyard and an enclosed covered patio perfect for entertaining as an overflow living area or even a sunny playroom! Three nicely sized bedrooms rest on the main level, all with ample closet space. One full hall bath and a half bath are found just off of the entertainment area on the main level. Wood floors add character to the main level, and some mid-century detailing has been preserved. Main level laundry room is housed between the attached garage and the kitchen for convenience. The basement includes a spacious Family Room that would serve well as a home gym, hobby area, or another playroom. The fourth bedroom, and a three-quarter bath finish out the basement. Move in and detail it the way you wish... This home delivers incredible interior space on a huge 10,347 SF lot in a highly desired location—and at the right price! An attached oversized one-car garage plus driveway parking an additional 2 vehicles and room for an RV on the side of the garage adds convenience. Enjoy the pleasures of Wheat Ridge with easy access to hiking, biking, shopping, and dining just minutes from your front door! Easy commuting anywhere in the city - go to the foothills in 20 minutes, into the city in 20 minutes, into Highlands, Tennyson Street or Olde Town Arvada in 8 minutes! Fast access to light rail too!
Come take a look at this HUGE Wheat Ridge Ranch with nearly 1,900 square feet of finish on the main level and almost 3,000 square feet of finish total! Floor-to-ceiling glass brings sunlight into the enormous Great Room that boasts a fireplace and opens onto a tremendous backyard and an enclosed covered patio perfect for entertaining as an overflow living area or even a sunny playroom! Three nicely sized bedrooms rest on the main level, all with ample closet space. One full hall bath and a half bath are found just off of the entertainment area on the main level. Wood floors add character to the main level, and some mid-century detailing has been preserved. Main level laundry room is housed between the attached garage and the kitchen for convenience. The basement includes a spacious Family Room that would serve well as a home gym, hobby area, or another playroom. The fourth bedroom, and a three-quarter bath finish out the basement. Move in and detail it the way you wish... This home delivers incredible interior space on a huge 10,347 SF lot in a highly desired location-and at the right price! An attached oversized one-car garage plus driveway parking an additional 2 vehicles and room for an RV on the side of the garage adds convenience. Enjoy the pleasures of Wheat Ridge with easy access to hiking, biking, shopping, and dining just minutes from your front door! Easy commuting anywhere in the city - go to the foothills in 20 minutes, into the city in 20 minutes, into Highlands, Tennyson Street or Olde Town Arvada in 8 minutes! Fast access to light rail too!
Year
Property tax
Land + Additions
Assessment*
2025
$4,301 (+13.2%)
$18,432 + $27,367
$45,799
2024
$3,801 (+0.3%)
$16,327 + $27,017
$43,344
2023
$3,790 (+53.5%)
$16,327 + $27,017
$43,344
2022
$2,468 (−1.4%)
$16,362 + $18,314
$34,676
2021
$2,503 (+9.1%)
$16,833 + $18,841
$35,674
2020
$2,294 (+1.4%)
$15,884 + $17,544
$33,428
2019
$2,263 (+9.6%)
$15,884 + $17,544
$33,428
2018
$2,065 (+10.7%)
$15,884 + $17,544
$33,428
2017
$1,865 (+17.8%)
$9,355 + $21,023
$30,378
2016
$1,583 (−1.3%)
$10,342 + $23,242
$33,584
2015
$1,604 (+24.9%)
$6,280 + $20,099
$26,379
2014
$1,284 (+5.6%)
$5,731 + $16,246
$21,977
2013
$1,216 (+3.9%)
$5,731 + $16,246
$21,977
2012
$1,171 (−35.3%)
$5,731 + $15,920
$21,651
2011
$1,809 (+4.0%)
$5,731 + $15,920
$21,651
2010
$1,740 (+4.2%)
$5,731 + $15,920
$21,651
2009
$1,670
$6,450 + $14,510
$20,960
Tax history for 4650 Reed St
Year
Property tax
Land + Additions
Assessment*
2025
$4,301 (+13.2%)
$18,432 + $27,367
$45,799
2024
$3,801 (+0.3%)
$16,327 + $27,017
$43,344
2023
$3,790 (+53.5%)
$16,327 + $27,017
$43,344
2022
$2,468 (−1.4%)
$16,362 + $18,314
$34,676
2021
$2,503 (+9.1%)
$16,833 + $18,841
$35,674
2020
$2,294 (+1.4%)
$15,884 + $17,544
$33,428
2019
$2,263 (+9.6%)
$15,884 + $17,544
$33,428
2018
$2,065 (+10.7%)
$15,884 + $17,544
$33,428
2017
$1,865 (+17.8%)
$9,355 + $21,023
$30,378
2016
$1,583 (−1.3%)
$10,342 + $23,242
$33,584
2015
$1,604 (+24.9%)
$6,280 + $20,099
$26,379
2014
$1,284 (+5.6%)
$5,731 + $16,246
$21,977
2013
$1,216 (+3.9%)
$5,731 + $16,246
$21,977
2012
$1,171 (−35.3%)
$5,731 + $15,920
$21,651
2011
$1,809 (+4.0%)
$5,731 + $15,920
$21,651
2010
$1,740 (+4.2%)
$5,731 + $15,920
$21,651
2009
$1,670
$6,450 + $14,510
$20,960
*Taxable value of land and structures on it ("additions") is determined regularly by local assessors and does not affect market price.
Public record
Public record
Zoning
Beds
4
Baths
3
Stories
1
Lot width
—
Lot depth
—
Lot size
10,367 Sq. Ft.
Year renovated
1959
Sq. Ft.
1,884
Year built
1956
Style
Single Family Residential
County
Jefferson County
APN
300025755
Parking Spaces
—
Basement
—
Accessible
—
HOA Dues
—
Garage
—
Features
—
Last updated by owner on Jun 23, 2026.
R-2
Residential-Two District
This district is established to provide high quality, safe, quiet and stable low to moderate-density residential neighborhoods, and to prohibit activities of any nature which are incompatible with the residential character.
Permitted uses
Include but are not limited to:
Housing-Group
Housing-Single unit
Housing-Multiple units
Infrastructure
Educational/school
Fire house
Park & open space
Property details
Parking
Parking/Garage Information
Parking Total: 3
Off Street Spaces: 2
Garage Spaces: 1
AttachedGarageYN: Yes
Interior
Bedroom Information
Bedrooms Total: 4
Main Level Bedrooms: 3
Basement Level Bedrooms: 1
Bathroom Information
Bathrooms Total Integer: 3
Bathrooms Full: 1
Bathrooms Three Quarter: 1
Bathrooms Half: 1
Main Level Bathrooms: 2
Basement Level Bathrooms: 1
Room 1 Information
Living Room
Description: Formal Living Room
Level: Main
Room 2 Information
Kitchen
Description: Large Kitchen Overlooking Great Room
Level: Main
Room 3 Information
Great Room
Description: HUGE Great Room In Back with Fireplace
Level: Main
Room 4 Information
Dining Room
Description: Casual Dining Area in Great Room
Level: Main
Room 5 Information
Bathroom (1/2)
Description: Half Bath 1 of 2 on Main Level
Level: Main
Room 6 Information
Bathroom (Full)
Description: Full Hall Bath on Main Level
Level: Main
Room 7 Information
Laundry
Description: Main Level Laundry Room
Level: Main
Room 8 Information
Bonus Room
Description: Not Included in Sq Footage - Enclosed Patio, Ideal for Entertaining or a future Playroom
Level: Main
Room 9 Information
Bedroom
Description: Bedroom 1 of 3 on Main Level
Level: Main
Room 10 Information
Bedroom
Description: Bedroom 2 of 3 on Main Level
Level: Main
Room 11 Information
Bedroom
Description: Bedroom 3 of 3 on Main Level
Level: Main
Room 12 Information
Bedroom
Description: Bedroom 1 of 1 in Basement - Bedroom 4 of 4
Level: Basement
Room 13 Information
Bathroom (3/4)
Description: 3/4 Bath in Basement
Level: Basement
Room 14 Information
Family Room
Description: Great Family Room, Future Home Gym, Playroom