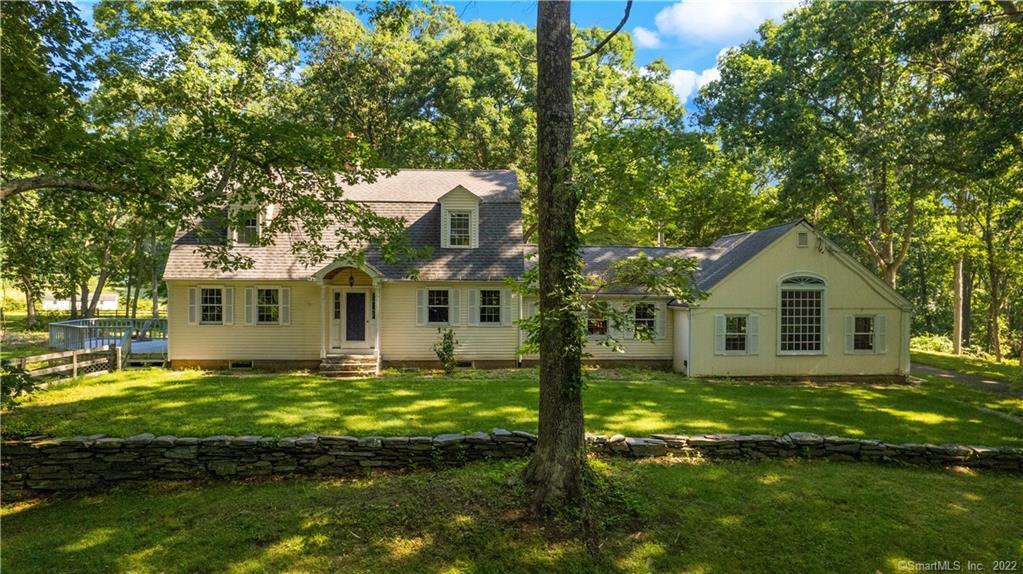
This spacious colonial set on 12.27 acres of professionally maintained land offers the privacy you will want as you cozy up in the family room next to the wood stove. There are over 3,100 square feet of living area within the home split between a master bedroom on the main level, 2 bedrooms on the second floor, a kitchen with handcrafted, custom cabinets, a breakfast nook, and 2 living areas. There are 2 and a half bathrooms in the home. The kitchen and breakfast nook are newly tiled, while the two upstairs bedrooms have freshly refinished hardwood floors. Vaulted ceilings and exposed wood beams add to the charm of this home that carries the 1950’s style from when it was built. There is a 2-car detached garage with a work/storage area above it. Settled on a quiet road, you are only one mile away from the Hadlyme Country Market and a short drive to various parks and hiking areas such as Gillette Castle State Park and Devils Hopyard State Park.
Single-familyProperty Type
1954Year Built
12.27 acresLot Size
$242Est. Price/Sq.Ft.
2 car garageParking
Listed by Tammy Tinnerello• William Pitt Sotheby's Int'l
Bought with Donald Geehan• Compass
Source:Smart MLS #170518950
Redfin Estimate
$759,218
$209K since sold in October 2022$9,000 since August
Recently sold homes
Estimate history
Homes for sale
This home's estimate is 11.2% higher than the average sale price ($683K) of 6 comparable homes.
This 3,000 square foot property features 3 bedrooms and 2.5 bathrooms. Located on a quaint country road, this gorgeous colonial nestled on 12 acres of land exudes fine craftsmanship with an open floor plan, gourmet kitchen, spacious family room with vaulted ceilings and beautifully exposed wood beams. Exquisite master bedroom features a fireplace and master bath. Horses allowed!
Smart MLS #170063314
Dec 10, 2019
Pending
—
Dec 10, 2019
Listing Removed
—
Nov 20, 2019
Relisted
—
Oct 1, 2019
Pending
—
Aug 1, 2019
Listing Removed
—
Jun 28, 2019
Price Changed
$305,000
$97/sq ft
Jun 28, 2019
Relisted
—
May 15, 2019
Price Changed
$251,000
$80/sq ft
May 15, 2019
Listing Removed
—
May 15, 2019
Relisted
—
Mar 26, 2019
Listing Removed
—
Mar 11, 2019
Price Changed
$275,000
$88/sq ft
Jan 7, 2019
Relisted
—
May 31, 2018
Listing Removed
—
May 25, 2018
Pending
—
Mar 21, 2018
Price Changed
$360,000
$115/sq ft
Mar 20, 2018
Listed
$324,900
$104/sq ft
Smart MLS #G10222253
Mar 20, 2018
Listing Removed
—
Nov 30, 2017
Listing Removed
—
May 19, 2017
Listed
$324,900
$104/sq ft
Smart MLS #G636795
Jul 28, 2014
Listing Removed
—
Nov 7, 2012
Listed
$524,900
$168/sq ft
Public Records
Jan 7, 2003
Sold
$470,000
$150/sq ft
Smart MLS #M9069458
May 22, 2002
Listed
$499,900
$160/sq ft
Public Records
Feb 10, 1988
Sold
$780,000
$249/sq ft
Year
Property tax
Land + Additions
Assessment*
2022
$8,211 (+2.5%)
$91,190 + $167,090
$258,280
2021
$8,008
$96,000 + $167,090
$263,090
2020
$8,008 (+11.2%)
$96,000 + $167,090
$263,090
2019
$7,199 (+2.6%)
$69,400 + $167,090
$236,490
2018
$7,014 (−7.6%)
$69,400 + $167,090
$236,490
2011
$7,590
$135,160 + $217,550
$352,710
Tax history for 51 Bone Mill Rd
Year
Property tax
Land + Additions
Assessment*
2022
$8,211 (+2.5%)
$91,190 + $167,090
$258,280
2021
$8,008
$96,000 + $167,090
$263,090
2020
$8,008 (+11.2%)
$96,000 + $167,090
$263,090
2019
$7,199 (+2.6%)
$69,400 + $167,090
$236,490
2018
$7,014 (−7.6%)
$69,400 + $167,090
$236,490
2011
$7,590
$135,160 + $217,550
$352,710
*Taxable value of land and structures on it ("additions") is determined regularly by local assessors and does not affect market price.
Public record
Beds
3
Baths
2
Stories
2
Lot width
—
Lot depth
—
Lot size
12.27 Acres
Year renovated
—
Sq. Ft.
3,132
Year built
1954
Style
Single Family Residential
County
Middlesex County
APN
969253
Parking Spaces
—
Basement
—
Accessible
—
HOA Dues
—
Garage
—
Features
—
Last updated by owner on Jul 13, 2023.
Property details
Parking
Garage Information
Garage & Parking: Detached Garage, Barn
Garages Number: 2
Interior
Virtual Tour Information
Has Virtual Tour
Interior Information
Total Rooms: 6
Laundry Room Info: Main Level
Fireplaces Total: 1
Cooling System: Central Air, Wall Unit
Appliances Included: Electric Cooktop, Wall Oven, Microwave, Refrigerator, Washer
Bathroom Information
# of Baths (Full): 2
# of Baths (Half): 1
Bedroom Information
Beds Total: 3
Room Information
Rooms Additional: Laundry Room
Room Count: 8
Basement Description: Full With Walk-Out, Concrete Floor, Interior Access, Storage
Lot Description: Open Lot, Cleared, Level Lot, Lightly Wooded, Fence - Partial, Professionally Landscaped
Building Information
Foundation Type: Concrete
Construction Description: Frame
Color: Yellow
Property Information
Property Type: Single Family For Sale
Property Info: Horse Property
Living Area SQFT Per Public Record: 3132
Driveway Type: Private
Financial
Assessments Information
Assessed Value: $258,280
Utilities
Utility Information
Water Source: Private Well
Sewage System: Septic
Hot Water Description: 50 Gallon Tank, Electric
Heat Type: Baseboard, Heat Pump, Wall Unit, Wood/Coal Stove
Heat Fuel Type: Oil
Fuel Tank Location: In Basement
Location
School Information
High School: Nathan Hale
Elementary School: East Haddam
Location Information
State: Connecticut
Nearby Amenities: Park, Stables/Riding
Directions: Follow CT 156 onto Mount Archer Road which eventually becomes Brush Hill Road. Go straight through the Stop sign onto Town Street. Follow Town Street to the first right turn which is Bone Mill Road. Home is on the right after 0.5 miles.
County: Middlesex
Public facts
Beds: 3
Baths: 2.0
Sq. Ft.: 3,132
Stories: 2.0
Lot Size: 12.27 acres
Style: Single Family Residential
Year Built: 1954
Year Renovated: —
County: Middlesex County
APN: 969253
Home facts updated by county records on Jul 13, 2023
Other
Documents & Disclosures
Supplement Count Public: 2
Around this home
Schools
East Haddam Elementary School
Public PreK-3 • Assigned • 5.0mi
6/10
Nathan Hale-Ray Middle School
Public 4-8 • Assigned • 6.4mi
6/10
Nathan Hale-Ray High School
Public 9-12 • Assigned • 4.6mi
6/10
Provided by GreatSchools
Lifestyle
Provided by Walk Score and Local Logic
Climate risks
1/10 Flood Factor
Minimal risk of a flood reaching the building in the next 30 years
1/10 Fire Factor
Unlikely to be in a wildfire in next 30 years
5/10 Heat Factor
7 days above 96° expected this year, 16 days in 30 years
6/10 Wind Factor
65% chance of strong winds in next 30 years
3/10 Air Factor
2 unhealthy days expected this year, 3 days in 30 years
Provided by First Street
Historical weather
East Haddam, CT • 06423
Average low and high temperatures (°F)
34
19
36
21
50
32
60
41
67
50
79
59
83
66
79
57
74
55
64
45
53
36
38
24
Jan
Feb
Mar
Apr
May
Jun
Jul
Aug
Sep
Oct
Nov
Dec
Sun exposure
In this area, properties receive around 9 hours in
June and 4.5 hours in December, which is comparable to the
U.S. average for solar exposure.
9 hrs
4.5 hrs
JuneDecember
Provided by Shadowmap
Estimated sale price
$722,000 – $874,000
Reach more buyers when you sell with Redfin. Save up to $7,592 in fees.3 minutes to get started.
Get a free, detailed breakdown of how we calculated your estimate.

