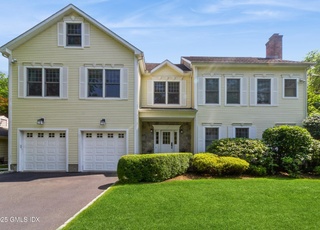
GORGEOUS CNTRHALL COLONIAL TOTALLY RECONSTRUCTED & IMPROVED IN 2010. THIS SUN FILLED HOME OFFERS LANDSCAPED YARD, PATIO W/ STONE WALL & BLTINS, GAS & CHARCOL GRILLS & OUTSIDE SINK, 5 BDRM SUITES, POWDER RM, LIV RM W/ FP, FORMAL DIN RM, LIBRARY W/ BLTINS, FAB KITCHEN W/ ISLAND, GRANITE COUNTERTOPS, TOP OF LINE APPLIANCES, BRKFST NOOK, FAM RM W/ FP, LRG MSTR BDRM W/ WALKIN CLOSET, MRBL MSTR BTH W/ JACUZZI. FINISHED LOWER LEVEL, SEPARATE LAUNDRY RM. LOTS OF STORAGE, CLOSE TO VILLAGE & TRANSPORTATION. ENJOY ALL AMENITIES FROM VICTORIA ASSOC, POOL, SQUASH, FITNESS CENTER & CLUB HOUSE.
DRAMATIC TWO-STORY ENTRY LEADS TO LIVING ROOM W/ FIREPLACE AND BAY WINDOW FRAMING SUPERB VIEW OF LANDSCAPED YARD. ENTERTAIN IN THE GRACIOUS DINING ROOM OR ADJACENT EAT-IN KITCHEN AND GREAT ROOM WITH FIREPLACE. UPSTAIRS, THERE IS A LARGE MASTER SUITE AND THREE ADDITIONAL BEDROOMS WITH EN-SUITE BATHS. THE LOWER LEVEL HAS A PLAYROOM, OFFICE AND BATHROOM. CLOSE TO VILLAGE. ON QUIET ENCLAVE OFF HARDING RD.
Public Records
Nov 25, 2003
Sold
$1,500,000
$282/sq ft
GMLS #40468
Aug 6, 1998
Sold
$907,500
$171/sq ft
Jul 2, 1998
Listed
$950,000
$179/sq ft
Public Records
Sep 9, 1996
Sold
$853,100
$160/sq ft
GMLS #35259
Aug 9, 1996
Sold
$853,100
$160/sq ft
Jul 1, 1996
Listed
$898,000
$169/sq ft
GMLS #29074
Jul 11, 1994
Sold
$745,000
$140/sq ft
Jan 15, 1994
Listed
$769,000
$145/sq ft
Public Records
Jan 2, 1990
Sold
$735,000
$138/sq ft
Year
Property tax
Land + Additions
Assessment*
2023
$16,391 (+1.6%)
$641,550 + $767,060
$1,408,610
2022
$16,126 (+4.8%)
$641,550 + $757,050
$1,398,600
2021
$15,392 (+0.2%)
$548,310 + $730,100
$1,278,410
2020
$15,366 (−1.0%)
$548,310 + $730,100
$1,278,410
2019
$15,520 (+2.3%)
$548,310 + $730,100
$1,278,410
2018
$15,175 (−1.2%)
$548,310 + $730,100
$1,278,410
2017
$15,365 (+1.6%)
$548,310 + $730,100
$1,278,410
2016
$15,122 (+18.1%)
$548,310 + $730,100
$1,278,410
2014
$12,804
$522,900 + $578,550
$1,101,450
Tax history for 41 Harding Rd
Year
Property tax
Land + Additions
Assessment*
2023
$16,391 (+1.6%)
$641,550 + $767,060
$1,408,610
2022
$16,126 (+4.8%)
$641,550 + $757,050
$1,398,600
2021
$15,392 (+0.2%)
$548,310 + $730,100
$1,278,410
2020
$15,366 (−1.0%)
$548,310 + $730,100
$1,278,410
2019
$15,520 (+2.3%)
$548,310 + $730,100
$1,278,410
2018
$15,175 (−1.2%)
$548,310 + $730,100
$1,278,410
2017
$15,365 (+1.6%)
$548,310 + $730,100
$1,278,410
2016
$15,122 (+18.1%)
$548,310 + $730,100
$1,278,410
2014
$12,804
$522,900 + $578,550
$1,101,450
*Taxable value of land and structures on it ("additions") is determined regularly by local assessors and does not affect market price.
Public record
Beds
4
Baths
5.5
Stories
3
Lot width
—
Lot depth
—
Lot size
10,454 Sq. Ft.
Year renovated
—
Sq. Ft.
3,734
Year built
1990
Style
Single Family Residential
County
Fairfield County
APN
1857475
Parking Spaces
—
Basement
—
Accessible
—
HOA Dues
—
Garage
—
Features
—
Last updated by owner on Jul 13, 2023.
Property details
Parking
Parking and Garage Information
Has Garage
# of Garage Spaces: 2
Interior
Bathroom Information
# of Full Bathrooms: 5
# of Half Bathrooms: 1
Bathrooms Total Integer: 6
Bathrooms Total Decimal: 5.5
Heating & Cooling
Has Cooling
Cooling: Central A/C
Has Heating
Heating: Forced Air, Natural Gas
Interior Features
Interior Features: Kitchen Island, Central Vacuum
Basement: Finished, Full
Exterior
Exterior Features
Exterior Features: Gas Grill
Patio And Porch Features: Terrace
Property Information
Property Sub-Type: Single Family Residence
Year Built: 1990
Year Built Effective: 2010
Roof: Asphalt
Construction Materials: Clapboard
Security Features: Security System
Building Area Total: 5319.0
Building Area Source: Taxcard
Lot Information
Lot Features: Fenced, Level
Lot Size Area: 0.24
Lot Size Units: Acres
Lot Size Square Feet: 10454.4
Lot Size Acres: 0.24
Zoning: R-7
Financial
Tax Information
Tax Annual Amount: $11,451
Tax Assessed Value: $1,040,970
Utilities
Utilities Information
Sewer: Public Sewer
Water Source: Public
Location
School Information
Elementary School: Dundee
Middle Or Junior School: Eastern
Public facts
Beds: 4
Baths: 5.5
Sq. Ft.: 3,734
Stories: 3.0
Lot Size: 10,454 square feet
Style: Single Family Residential
Year Built: 1990
Year Renovated: —
County: Fairfield County
APN: 1857475
Home facts updated by county records on Jul 12, 2023
Around this home
Schools
International School At Dundee
Public K-5 • Assigned • 1.1mi
10/10
Eastern Middle School
Public 6-8 • Assigned • 0.9mi
10/10
Greenwich High School
Public 9-12 • Assigned • 2.4mi
10/10
Provided by GreatSchools
Lifestyle
Provided by Walk Score and Local Logic
Climate risks
1/10 Flood Factor
Minimal risk of a flood reaching the building in the next 30 years
1/10 Fire Factor
Unlikely to be in a wildfire in next 30 years
6/10 Heat Factor
7 days above 98° expected this year, 15 days in 30 years
6/10 Wind Factor
70% chance of strong winds in next 30 years
6/10 Air Factor
9 unhealthy days expected this year, 13 days in 30 years
Provided by First Street
Historical weather
Old Greenwich, CT • 06870
Average low and high temperatures (°F)
36
25
38
26
52
36
61
45
69
54
81
65
85
71
81
66
75
61
67
51
55
41
41
29
Jan
Feb
Mar
Apr
May
Jun
Jul
Aug
Sep
Oct
Nov
Dec
Sun exposure
In this area, properties receive around 8.7 hours in
June and 4.3 hours in December, placing it below the
U.S. average for solar exposure.
8.7 hrs
4.3 hrs
JuneDecember
Provided by Shadowmap
Estimated sale price
$4.25M – $5.14M
Reach more buyers when you sell with Redfin. Save up to $44,679 in fees.3 minutes to get started.
Get a free, detailed breakdown of how we calculated your estimate.