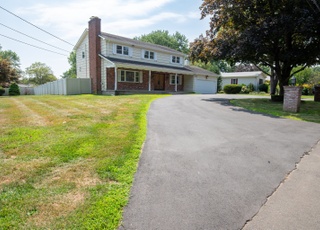
An entertainer's delight, this 3500+SF "Waterford" style home in ORANGE ESTATES awaits you! This sun drenched home features a stunning grand entry Foyer which leads you to a well planned OPEN FLOOR PLAN perfect for any kind of gathering. From the custom designer ceilings to the hardwood floors to the custom moldings and upper level "balcony" you will fall in love. The main level Great Room, which opens up to the upper level, features a brick wood-burning FP which is flanked by french doors (that lead you out to the deck) and gorgeous palladian windows. Don't miss the hidden dry bar complete with a wine refrigerator. Off the Great Room is a fabulous Kitchen boasting Granite counters and brand new SS built-in oven & microwave, gas cooktop and dishwasher. The Kitchen also opens up to the Breakfast Area that features french doors leading you out to the deck. This home offers a main level Master Bedroom Suite that will knock your socks off...especially the remodeled full bath and double walk-in closets!! There are 3 additional bedrooms PLUS a spacious Bonus/Media/Play Room on the upper level. In the lower level (basement) there is 1170SF of finished area with walk-out access to the stunning yard, a 22x20 paver patio, oversized deck and Koi Pond. This turn-key home also boasts gas heat/central air/central vac/public water & a built-in whole-house water filtration system. Professionally landscaped w/lighting! Top rated Amity School System currently ranked #7 in the state!
Single-familyProperty Type
2003Year Built
1.15 acresLot Size
$333Est. Price/Sq.Ft.
2 car garageParking
Listed by Karen Kline• Coldwell Banker Realty
Bought with Roberta Palmeri• Press/Cuozzo Realtors
Source:Smart MLS #170058423
Redfin Estimate
$1,159,454
$469K since sold in May 2018$4,000 since August
Recently sold homes
Estimate history
Homes for sale
This home's estimate is 44% higher than the average sale price ($805K) of 6 comparable homes.
Sun Drenched Open Floor Plan. Sweeping Staircase in Grand Entry Foyer. Gourmet Kitchen with Gas Cooking, Granite & Skylight. Family Room has Bridge overlooking Soaring Ceiling, Palladium Windows around Fireplace, French Doors to Deck & Stone Patio Overlooking Professionally Landscaped Yard. First floor Master Bedroom,Vaulted Ceiling, Dual Walk-in Closets. Tastefully updated Master Bathroom has Jetted Tub. Hardwood Floors. Bonus Room/Office, 4 Spacious Bedrooms, Walk-out Finished Basement. Short distance to Merritt Pkwy.
Public Records
Jun 30, 2003
Sold
$658,571
$189/sq ft
Year
Property tax
Land + Additions
Assessment*
2023
$15,205 (−1.2%)
$186,100 + $284,500
$470,600
2022
$15,393 (−1.6%)
$186,100 + $284,500
$470,600
2021
$15,647 (+1.6%)
$186,100 + $284,500
$470,600
2020
$15,407 (+1.2%)
$186,100 + $284,500
$470,600
2019
$15,223 (+1.8%)
$186,100 + $281,000
$467,100
2018
$14,947 (−7.2%)
$186,100 + $281,000
$467,100
2017
$16,108 (+3.4%)
$170,000 + $314,000
$484,000
2016
$15,585 (+5.6%)
$170,000 + $314,000
$484,000
2014
$14,762
$170,000 + $314,000
$484,000
2011
$14,762
$170,000 + $314,000
$484,000
Tax history for 640 Ridge Rd
Year
Property tax
Land + Additions
Assessment*
2023
$15,205 (−1.2%)
$186,100 + $284,500
$470,600
2022
$15,393 (−1.6%)
$186,100 + $284,500
$470,600
2021
$15,647 (+1.6%)
$186,100 + $284,500
$470,600
2020
$15,407 (+1.2%)
$186,100 + $284,500
$470,600
2019
$15,223 (+1.8%)
$186,100 + $281,000
$467,100
2018
$14,947 (−7.2%)
$186,100 + $281,000
$467,100
2017
$16,108 (+3.4%)
$170,000 + $314,000
$484,000
2016
$15,585 (+5.6%)
$170,000 + $314,000
$484,000
2014
$14,762
$170,000 + $314,000
$484,000
2011
$14,762
$170,000 + $314,000
$484,000
*Taxable value of land and structures on it ("additions") is determined regularly by local assessors and does not affect market price.
Public record
Beds
4
Baths
2.5
Stories
2
Lot width
—
Lot depth
—
Lot size
1.15 Acres
Year renovated
—
Sq. Ft.
3,487
Year built
2003
Style
Single Family Residential
County
New Haven County
APN
2386495
Parking Spaces
—
Basement
—
Accessible
—
HOA Dues
—
Garage
—
Features
—
Last updated by owner on Jul 12, 2023.
Property details
Parking
Garage Information
Garage & Parking: Attached Garage
Garages Number: 2
Interior
Interior Information
Total Rooms: 9
Laundry Room Location: Laundry/Mudroom
Laundry Room Info: Main Level
Interior Features: Auto Garage Door Opener, Central Vacuum, Open Floor Plan, Security System
Basement Description: Full, Full With Walk-Out, Partially Finished, Concrete Floor, Interior Access, Storage
Has Attic
Attic Description: Access Via Hatch
Exterior
Exterior Features
Roof Information: Asphalt Shingle
Exterior Siding: Vinyl Siding
Exterior Features: Deck, French Doors, Garden Area, Lighting, Patio
Lot Information
Lot Description: In Subdivision, Level Lot, Lightly Wooded, Professionally Landscaped
Land Information
Encumbrances Restrictions: Easements
Building Information
Foundation Type: Concrete
Construction Description: Frame
Color: Cream
Property Information
Radon Mitigation Air
Property Type: Single Family For Sale
Living Area SQFT Per Public Record: 3487
Driveway Type: Paved
Financial
Assessments Information
Assessed Value: $484,000
Utilities
Utility Information
Water Source: Public Water Connected
Sewage System: Septic
Hot Water Description: Natural Gas
Heat Type: Zoned
Heat Fuel Type: Natural Gas
Energy Features: Storm Doors, Thermopane Windows
Location
HOA Information
Has Home Owner's Assocation
HOA Fee Frequency: Annually
HOA Fee Amount: $250
School Information
Middle Jr High School: Amity
High School: Amity Regional
Elementary School: Peck Place
Location Information
Subdivision: Orange Estates
State: Connecticut
Nearby Amenities: Golf Course, Health Club, Library, Medical Facilities, Public Pool, Shopping/Mall
Directions: Grassy Hill to Old Grassy Hill. Turn right onto Ridge Rd. OR Orange Center Rd to Old Grassy Hill. Turn left onto Ridge Rd. (Signed to be installed)
County: New Haven
Public facts
Beds: 4
Baths: 2.5
Sq. Ft.: 3,487
Stories: 2.0
Lot Size: 1.15 acres
Style: Single Family Residential
Year Built: 2003
Year Renovated: —
County: New Haven County
APN: 2386495
Home facts updated by county records on Jul 12, 2023
Other
Documents & Disclosures
Supplement Count Public: 1
Around this home
Schools
Mary L. Tracy School
Public PreK-K • Assigned • 0.4mi
Amity Middle School: Orange
Public 7-8 • Assigned • 2.1mi
8/10
Amity Regional High School
Public 9-12 • Assigned • 5.5mi
9/10
Provided by GreatSchools
Lifestyle
Provided by Walk Score and Local Logic
Climate risks
1/10 Flood Factor
Minimal risk of a flood reaching the building in the next 30 years
1/10 Fire Factor
Unlikely to be in a wildfire in next 30 years
6/10 Heat Factor
7 days above 98° expected this year, 16 days in 30 years
6/10 Wind Factor
40% chance of strong winds in next 30 years
5/10 Air Factor
5 unhealthy days expected this year, 8 days in 30 years
Provided by First Street
Historical weather
Orange, CT • 06477
Average low and high temperatures (°F)
35
22
37
23
51
34
60
42
68
51
79
61
84
68
80
61
74
58
66
47
54
38
40
26
Jan
Feb
Mar
Apr
May
Jun
Jul
Aug
Sep
Oct
Nov
Dec
Sun exposure
In this area, properties receive around 8.9 hours in
June and 4.4 hours in December, placing it below the
U.S. average for solar exposure.
8.9 hrs
4.4 hrs
JuneDecember
Provided by Shadowmap
Estimated sale price
$1.10M – $1.33M
Reach more buyers when you sell with Redfin. Save up to $11,595 in fees.3 minutes to get started.
Get a free, detailed breakdown of how we calculated your estimate.