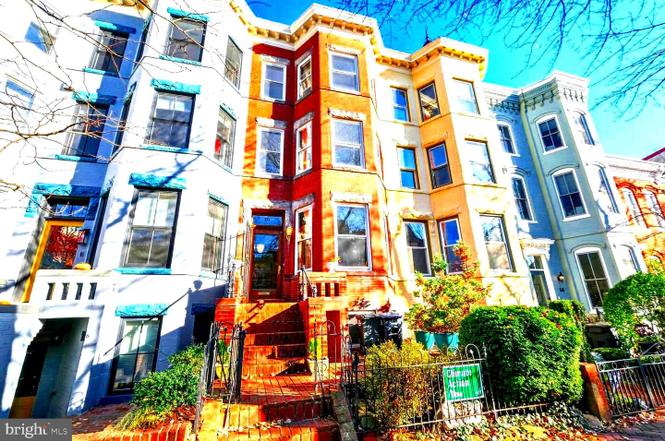
* * COMING SOON! TIMELESS VICTORIAN. CONTEMPORARY LUXURY. THE HEART OF CAPITOL HILL. * * A classic Capitol Hill Victorian, completely reimagined for contemporary living! Welcome to 10 7th Street SE, an exceptional four-level residence where historic architecture meets fresh, sophisticated design, tucked away on a beautiful residential block between Eastern Market and East Capitol Street. Newly renovated throughout, this substantial home combines the scale and character of a tall Victorian with clean lines, modern finishes, and beautifully designed living spaces. Featuring five bedrooms, four full and one half bathrooms, generous living and dining areas, a stunning contemporary kitchen, and a versatile finished lower level with a second kitchen, there's room to live, work, entertain, and unwind. Step outside to a remarkably deep backyard with a patio and pergola, an inviting private retreat in the heart of the city. Just moments from Eastern Market, Lincoln Park, historic East Capitol Street, neighborhood restaurants, shops, and Metro, this is Capitol Hill living at its best. * * A remarkable transformation in an extraordinary location. Professional photography and floor plans coming soon. Stay tuned for the full reveal! * *
TownhomeProperty Type
1908Year Built
2,139 sq ftLot Size
$643Price/Sq.Ft.
Listed by Peter Grimm• Berkshire Hathaway HomeServices PenFed Realty
Capitol Hill, located between the U.S. Capitol and the Anacostia River, is a historic and walkable Washington neighborhood with brick rowhouses and leafy pocket parks. The neighborhood’s character concentrates along Eastern Market at 7th St SE and North Carolina Ave SE, where produce stalls, indie boutiques, and sidewalk patios set a steady street-level rhythm. Eastern Market and Barracks Row frame daily routines with food counters, bookstores, and long-running local dining rooms. The Folger Shakespeare Library adds a quiet cultural counterpoint near the Capitol grounds. Architectural details—iron railings, bay windows, and painted stoops—shape blocks that feel intimate despite the city scale. Metro stops and bike lanes stitch the Hill to downtown while keeping errands close to home.
Provided by Walk Score and Local Logic
Market insights
10 7th St SE · $2,249,000
SALE-TO-LIST
98.2%
Most homes are selling 2% below list price.
LIST PRICE
$2,249,000
Median sale price in this area is $783,663. (65% lower than this home)
PRICE DROP
0 price drops
23% of homes in this area have had a price drop in the past month.
Property details
Interior
Exterior
Finance
Interior features
Built-ins
9-foot-plus ceilings
Drywall
Fully finished, heated basement with daylight, partial daylight, and English features; connecting stairway, interior access, front and rear entrances, walkout stairs, windows, and waterproofing system
Bedrooms
5 bedrooms: 3 on the first upper level, 1 on the second upper level, and 1 on the first lower level
Bathrooms
4 full bathrooms: 2 on the first upper level, 1 on the second upper level, and 1 on the first lower level
1 half bathroom on the main level
Kitchen
Built-in microwave, dishwasher, disposal, wall oven, and range hood
Laundry & utility
Front-loading washer and dryer
Laundry on the upper and lower floors
Tankless water heater
Flooring
Wood and tile/brick flooring
Heating & cooling
Forced-air heating with natural gas
Central air conditioning with electric cooling
Exterior features
Patio
Landscaping and rear yard
Fully enclosed wood privacy fence
Home design
Four-story interior townhouse/rowhouse
West-facing main entrance
Parking
On-street parking
Construction
Brick construction with brick-and-mortar foundation
Cool/white roof
Double-hung and sliding windows with screens
Utilities
Public water and sewer
200+ amp electrical service
Natural gas, electricity, and cable TV available
Municipal trash service
HOA & community
Pets allowed with no restrictions
Electricity and solar
View estimated energy costs and solar savings for this home
Welcome to #10 Seventh St. S. E. - this quiet tree lined block is but 1.5 Block to Eastern Market - the house has many original details still intact from the year it was built (1908). Beautiful Brick Facade (unpainted) the original Heart-of-pine Floors with the gorgeous Chestnut Wood Trim. .. .. Pocket Door & More! Bought in 1992 by the current owners - the previous owner had bought the house with the intention of preserving the homes original details. The current owners renovated/restored the home with that same intention. A lovely rear "Butlers' Staircase" was added when the 1st fl. expansion occurred and the rear sunroom/porch was enclosed . Rear 2nd fl den/family rm. exits to the serene screened in "sleeping" porch. The beautifully renovated 3rd fl Primary Suite has its' own H20 heater - for the large jetted tub that is there. The roof was recently restored by Corley Roofing (painted and sealed). There is a large 918 sq. ft. Basement - (front and rear entrances) 7 Ft. Ceilings - the 2 Tiered deck (off the Kitchen) flows into a wonderful, private deep yard . The garden beds there are full of Hosta's (20 +) and are glorious in the Spring/Summer/Fall!
Public Records
Dec 10, 1992
Sold
$270,000
$77/sq ft
Public Records
Jul 10, 1975
Sold
$75,000
$21/sq ft
Year
Property tax
Land + Additions
Assessment*
2026
$14,511 (+0.7%)
$824,030 + $883,120
$1,707,150
2025
$14,410 (+0.4%)
$824,030 + $883,120
$1,707,150
2024
$14,360 (+121.6%)
$803,280 + $892,030
$1,695,310
2023
$6,480 (+1.6%)
$799,280 + $890,090
$1,689,370
2022
$6,375 (+4.8%)
$793,980 + $866,050
$1,660,030
2021
$6,081 (+5.0%)
$758,810 + $841,590
$1,600,400
2020
$5,794 (+4.9%)
$751,300 + $790,590
$1,541,890
2019
$5,522 (+4.9%)
$657,270 + $731,330
$1,388,600
2018
$5,265 (+2.7%)
$625,140 + $687,020
$1,312,160
2017
$5,128 (+9.9%)
$604,930 + $680,060
$1,284,990
2016
$4,665 (+10.0%)
$604,930 + $680,060
$1,284,990
2015
$4,243 (+9.9%)
$497,920 + $677,200
$1,175,120
2014
$3,861 (+9.9%)
$391,420 + $693,210
$1,084,630
2013
$3,515 (+9.8%)
$391,420 + $693,210
$1,084,630
2012
$3,201 (+10.0%)
$401,580 + $653,760
$1,055,340
2011
$2,910 (+10.0%)
$384,740 + $665,660
$1,050,400
2010
$2,646 (+10.0%)
$384,830 + $626,960
$1,011,790
2009
$2,405
$390,970 + $630,600
$1,021,570
Public record
Public record
Zoning
Beds
3
Baths
2.5
Stories
3
Lot width
—
Lot depth
—
Lot size
2,139 Sq. Ft.
Year renovated
1990
Finished Sq. Ft.
2,473
Unfinished Sq. Ft.
—
Total Sq. Ft.
2,473
Year built
1908
Style
Townhouse
County
District of Columbia
APN
0898 0045
Parking Spaces
—
Basement
—
Accessible
—
HOA Dues
—
Garage
—
Features
—
Last updated by owner on Sep 24, 2026.
RF-1
Residential Flat Zone 1
The purpose of the RF-1 zone is to provide for areas predominantly developed with row houses on small lots within which no more than two dwelling units are permitted.
Permitted uses
Include but are not limited to:
Agriculture
Religious facility
Healthcare
Housing-Single unit
Housing-Multiple units
Housing-Student
Public service
Educational/school
Library
Recreation
Local insights from Redfin agents
Washington, DC is known for being the nation’s capital, home to iconic landmarks like the White House, U.S. Capitol, and Smithsonian museums. It’s also recognized for its rich history, diverse neighborhoods, and world-class dining, culture, and...
Washington, DC blends history, culture, great food, beautiful parks, and vibrant neighborhoods. With something new around every corner and easy access to Maryland & Virginia, it’s an exciting and welcoming place to call home. Each neighborhood has...
its own personality, making it easy to find a match.