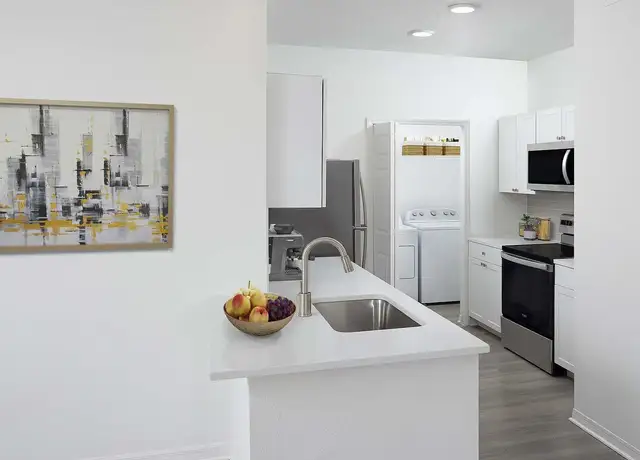
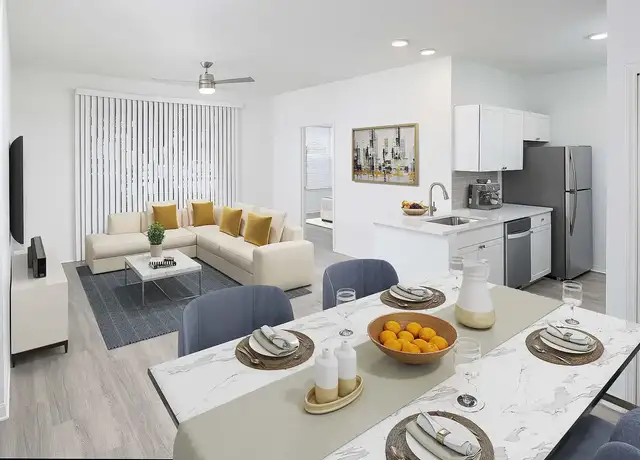
This charming home is situated on a beautiful 2-acre property, offering plenty of space for your trucks, RV, boat, trailers, and other recreational vehicles. Surrounded by mature trees and lush greenery, the property provides a peaceful, private setting with the feel of your own natural retreat.The home features 3 bedrooms, 2 bathrooms, a dedicated office/den that can easily serve as a fourth bedroom, an attached 2-car garage, and a spacious detached garage/workshop, making it ideal for both everyday living and hobbies or business needs.Inside, a welcoming foyer opens to a formal dining room that flows seamlessly into the spacious great room and kitchen. The kitchen is beautifully appointed with classic cabinetry, wood flooring, stainless steel appliances, a breakfast bar, and a cozy eat-in dining area. The adjoining living room is highlighted by a traditional masonry fireplace, creating a warm, inviting atmosphere while adding timeless elegance and classic charm to the home.A generously sized indoor laundry room offers abundant storage and additional space for crafts, hobbies, or a home workspace. The desirable split-bedroom floor plan provides privacy for the primary suite while offering comfortable accommodations for family or guests.The spacious primary suite features a relaxing sitting area, a private office or study, a walk-in closet, and an en-suite bathroom complete with dual vanities, a large soaking tub, and a separate walk-in shower. Thoughtfully designed storage throughout the home adds both convenience and functionality.Step outside to enjoy the expansive covered porch overlooking the serene property. The detached garage/workshop provides endless possibilities for projects, equipment storage, or extra parking. Whether you need room for work vehicles, outdoor toys, or entertaining family and friends, this property offers exceptional flexibility.Conveniently located in the heart of Brandon, you'll enjoy easy access to restaurants, shopping, supermarkets, schools, medical facilities, and Brandon Town Center Mall--all within approximately 5 miles.Combining the tranquility of country living with the convenience of city amenities, this exceptional property truly offers the best of both worlds. Schedule your private showing today!
Amenities
In-unit amenities
These amenities may not be available for every unit
View estimated energy costs and solar savings for this home
Internet
View Internet plans and providers available for this home
Provided by Down Payment Resource, RateUpdate.com, EnergySage, and AllConnect
Property details
Interior
Heating & Cooling
Air Conditioning Type: Central
Heating Type: Forced Air
Fireplace Information
# of Fireplaces: 1
Has Fireplace
Exterior
Exterior Information
Physical Condition: Average
Building Style Type: Contemporary
Construction Type: Wood
Building Construction Quality: Above Average
Exterior Wall: Aluminum/Vinyl
Roof Covering Type: Asphalt/Composition Shingle
Roof Shape Type: Asphalt/Composition Shingle
Building Improvement Type: Single Family
Property Information
Subdivision Name: UNPLATTED
Living Sq. Ft: 2,180
Gross Sq. Ft: 3,168
Adjusted Gross Sq. Ft: 2,583
Ground Floor Sq. Ft: 2,180
# of Stories: 1
Legal Description: COMM AT NW COR OF SEC RUN S 1329.68 FT TO NW COR OF SW 1/4 OF NW 1/4 THN E 30 FT S 30 FT E 558.69 FT S 288.23 FT FOR A POB THN E 151.13 FT N 288.23 FT E 35.1 FT S 502.8 FT W 372.46 FT N 222.58 FT THN E 186.23 FT TO POB
Parking & Garage Information
Parking Type: Finished Garage
Garage/Parking Sq. Ft: 1,104
Garage / Carport Type: Finished
Lot Information
# of Buildings: 1
Land Sq. Ft: 81,457
Legal Block Number: 2
Municipality Name: UNINCORPORATED
Acres: 1.87
Depth Footage: 214.57
Front Footage: 372
Zoning Code: ASC-1
County Use Description: SINGLE FAMILY
State Use Description: SINGLE FAMILY
Financial
Assessor Information
Assessment Year: 2025
Tax District County: UNINCORPORATED
Public facts
Beds: 3
Baths: 2.0
Sq. Ft.: 2,180
Stories: 1.0
Lot Size: 1.87 acres
Style: Single Family Residential
Year Built: 1996
Year Renovated: 2010
County: Hillsborough County
APN: 0747130021
Home facts updated by county records on Jul 30, 2026
Sale and tax history for 203 Cagle Rd
Sale History
Tax History
Date
Event
Price
STELLARMLS #TB8530128
Jul 19, 2026
Rental Removed
$2,500
$1/sq ft
Jul 17, 2026
Listed for Rent
$2,500
$1/sq ft
Stellar MLS as Distributed by MLS Grid #T2914358
Feb 20, 2018
Sold
$369,900
$170/sq ft
Jan 9, 2018
Pending
—
Nov 21, 2017
Listed
$369,900
$170/sq ft
The one you have been waiting for! Bloomingdale High School and NO HOA or CDD fees! This charming 3 bedroom, 2 bath with attached 2 car garage AND a DETACHED GARAGE/WORKSHOP is placed perfectly on just over 2 ACRES. A welcoming foyer leads to formal dining room and then opens to the Great-room and Kitchen. This home has a beautiful, kitchen with classic cabinetry, wood floors, S/S appliances, and overlooks a cozy great room with wood burning FIREPLACE! The kitchen has an breakfast bar and eat-in area. An over-sized indoor laundry room has plenty of storage space and room for crafting. Split floor plan gives privacy and space to all family members. Master bedroom offers a great sitting area, adjacent office/study, walk-in closet & attached bathroom featuring dual sinks, large soaking tub & separate shower. Thoughtfully placed storage areas throughout home will not disappoint! You will love spending time outside on the porch swing and utilizing the large detached garage/workshop. Need space for work vehicles? No problem! Lots of room for large gatherings or multi vehicle family! And of course you can bring your Boat and/or RV! Check out our virtual tour, includes drone video of the entire property! Call today for a Showing!
Year
Property tax
Land + Additions
Assessment*
2025
$9,076 (+12.5%)
2024
$8,066 (+9.1%)
2023
$7,391 (+8.6%)
2022
$6,805 (+11.4%)
2021
$6,109 (+7.8%)
$111,417 + $205,787
$317,204
2020
$5,665 (+2.9%)
$106,929 + $186,801
$293,730
2019
$5,503 (+72.1%)
$106,929 + $186,801
$293,730
2018
$3,197 (+1.5%)
$97,056 + $187,864
$284,920
2017
$3,151 (+1.0%)
2016
$3,120 (−1.1%)
2015
$3,154 (+0.8%)
2014
$3,128 (−0.2%)
2013
$3,135 (+0.6%)
2012
$3,116
Around this home
Schools
Places
Transit
7/10
Brooker Elementary School
Public, PreK-5 • Assigned • 2.0mi
6/10
Burns Middle School
Public, 6-8 • Assigned • 1.3mi
8/10
Bloomingdale High School
Public, 9-12 • Assigned • 1.8mi
Provided by GreatSchools
Lifestyle
Provided by Walk Score and Local Logic
Public facts and zoning for 203 Cagle Rd
Beds
3
Baths
2
Sq. Ft.
2,180
Stories
1
Lot Size
1.87 Acres
Style
Single Family Residential
Year Built
1996
Year Renovated
2010
County
Hillsborough County
APN
0747130021
Home facts updated by county records on Jul 30, 2026.
Additional resources
Zoning
Working on getting current and accurate zoning information for this home.Learn more
Climate risks
1/10 Flood Factor
Minimal risk of a flood reaching the building in the next 30 years
3/10 Fire Factor
0.15% chance of being in a wildfire in next 30 years
10/10 Heat Factor
6 days above 109° expected this year, 23 days in 30 years
9/10 Wind Factor
99% chance of strong winds in next 30 years
4/10 Air Factor
4 unhealthy days expected this year, 5 days in 30 years
Provided by First Street
Thinking of selling?
Estimated sale price
$585,000 – $708,000
Reach more buyers when you sell with Redfin. Plus, you'll save $6,149 in fees.
All information is deemed reliable but not guaranteed. Redfin and its affiliates may receive compensation if you contact a rental property or sign a lease.
Listing provided courtesy of: DALTON WADE INC
Listing agent: Julie Wang
Based on information submitted to the MLS GRID as of Fri Sep 04 2026. All data is obtained from various sources and may not have been verified by broker or MLS GRID. Supplied Open House Information is subject to change without notice. All information should be independently reviewed and verified for accuracy. Properties may or may not be listed by the office/agent presenting the information.

In-unit amenities
These amenities may not be available for every unit