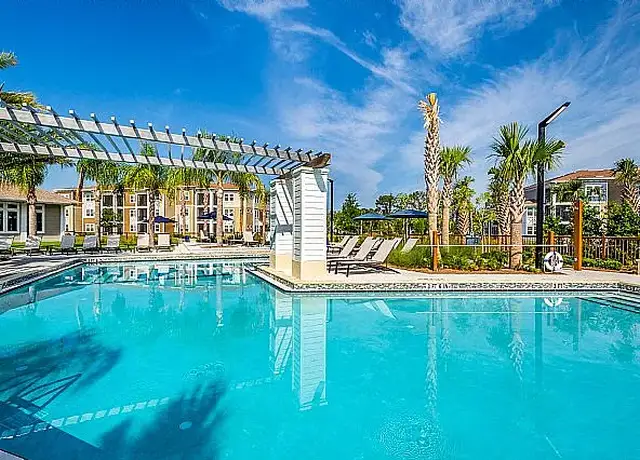
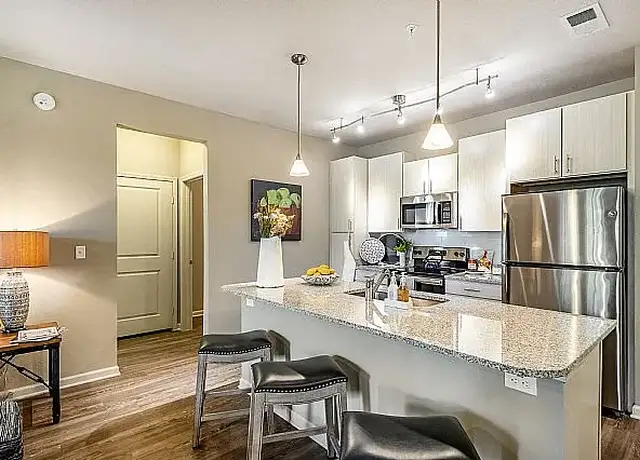
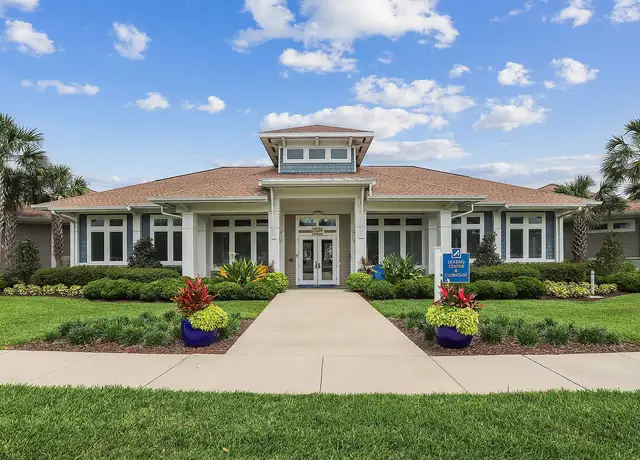
Located just minutes from Historic Downtown Dunedin, Gladys E. Douglas Preserve, Dunedin Golf Club, Countryside Mall, and the stunning Gulf beaches, this gorgeous, fully renovated 2-bedroom, 2-bathroom home is ready for move in!From the moment you step inside, you'll notice the exquisite, top-of-the-line tile flooring throughout--hand selected and expertly laid by a master tile setter--creating a cohesive and luxurious feel. The bright, open-concept layout offers a spacious living area that flows seamlessly into the kitchen and dining space, making it perfect for entertaining.The newly upgraded kitchen features stainless steel appliances, granite countertops, ample storage, and stylish open shelving. Just off the dining nook, you'll find a custom bar area complete with temperature-controlled wine fridges, an ideal setup for hosting or relaxing evenings at home.The primary suite is generously sized and includes a walk-in closet and a private en-suite bathroom. The guest bedroom is also spacious with ample closet storage. A bonus roomoff of the living room provides flexible space for a home office, additional family room, fitness area, or playroom.Additional highlights include a brand-new AC unit for energy efficiency and year-round comfort. This beautifully upgraded home combines luxury finishes, thoughtful design, and an unbeatable location. Don't miss the opportunity to make it yours.Call, text, or email for more information. $50 app fee, $100 admin fee due upon approval, security deposit equal to 1 month's rent. Home is pet friendly! $30 monthly pet rent per pet and $300 non-refundable pet fee per pet. Utilities paid by renter, lawn and grounds care paid by homeowner.
Amenities
In-unit amenities
These amenities may not be available for every unit
View estimated energy costs and solar savings for this home
Internet
View Internet plans and providers available for this home
Provided by Down Payment Resource, RateUpdate.com, EnergySage, and AllConnect
Property details
Interior
Bathroom Information
# of Full Baths: 2
# of Bathroom Fixtures: 6
Heating & Cooling
Air Conditioning Type: Central
Heating Type: Central
Exterior
Exterior Information
Floor Construction Type: Concrete
Foundation Type: Continuous Footing
Construction Type: Masonry
Building Construction Quality: Average
Exterior Wall: Block/Stucco
Roof Covering Type: Concrete Tile
Roof Shape Type: Concrete Tile
Building Type: Single Family
Building Improvement Type: Single Family
Property Information
Subdivision Name: GREENBRIAR UNIT 6-B
Living Sq. Ft: 1,348
Gross Sq. Ft: 1,764
Ground Floor Sq. Ft: 1,348
Building Sq. Ft: 1,764
# of Units: 1
# of Stories: 1
Stories Type: 1
Legal Description: GREENBRIAR UNIT 6-B LOT 340
Parking & Garage Information
Parking Type: Unfinished Garage
Garage/Parking Sq. Ft: 336
Garage / Carport Type: Unfinished
Lot Information
# of Buildings: 1
Land Sq. Ft: 6,499
Legal Lot Number: 340
Municipality Name: 208651
Acres: 0.1492
Depth Footage: 100
Front Footage: 65
Zoning Code: R-3
County Use Description: SINGLE FAMILY
State Use Description: SINGLE FAMILY
Financial
Assessor Information
Assessment Year: 2025
Public facts
Beds: —
Baths: 2.0
Sq. Ft.: 1,348
Stories: 1.0
Lot Size: 6,499 square feet
Style: Single Family Residential
Year Built: 1967
Year Renovated: 1998
County: Pinellas County
APN: 152836331740003400
Home facts updated by county records on Aug 13, 2026
Sale and tax history for 2138 Timber Ln
Sale History
Tax History
Date
Event
Price
STELLARMLS #TB8476239
Jun 9, 2026
Rental Removed
$2,800
$2/sq ft
May 20, 2026
Price Changed
$2,800
$2/sq ft
Mar 14, 2026
Price Changed
$2,900
$2/sq ft
Feb 14, 2026
Listed for Rent
$3,000
$2/sq ft
STELLARMLS #3494533
Jan 29, 2024
Rental Removed
$3,269
$2/sq ft
Jan 3, 2024
Listed for Rent
$3,269
$2/sq ft
Public Records
Mar 28, 2018
Sold
$223,500
$166/sq ft
Stellar MLS as Distributed by MLS Grid #U7845493
Mar 26, 2018
Listing Removed
—
Mar 26, 2018
Sold
$223,500
$166/sq ft
Mar 24, 2018
Pending
—
Mar 22, 2018
Pending
—
Feb 17, 2018
Pending
—
Feb 12, 2018
Price Changed
$223,500
$166/sq ft
Jan 26, 2018
Listed
$235,000
$174/sq ft
MOVE-IN READY and GREAT opportunity to own this well cared for home in the desirable Greenbriar community. This BEAUTIFULLY UPDATED 2 bedroom 2 bathroom home features a bright and open floor plan with Luxury Vinyl Plank (LVP) throughout. The oversized family room is open to a formal dining area and large bonus room with views to the backyard. The updated (2018) kitchen offers granite countertops, newer appliances with newly painted wood cabinetry. Master bedroom is spacious and features a walk-in closet and en-suite bathroom. Guest bedroom is also spacious with generous closets. Both master and guest baths were updated with granite countertops and tile. Plush fenced back yard has lots of room and is perfect for entertaining and enjoying the Florida weather! This home is part of the Greenbriar community HOA and offers a community clubhouse and pool. Just minutes from Countryside Mall, Downtown Dunedin, local beaches, and easy access to Tampa. * * Total heated sq. ft was measured to include the enclosed sun room. * *
Stellar MLS as Distributed by MLS Grid #U7831288
Sep 27, 2017
Sold
$157,500
$117/sq ft
Sep 15, 2017
Pending
—
Aug 30, 2017
Listed
$159,900
$119/sq ft
Calling all buyers here is the opportunity of a lifetime. This one comes complete with a large open floor plan. Located in the heart of Greenbriar with a location that is fantastic, close to shopping, schools, everything. Does need just a little work however the possibilities are endless. However you will need to phone today, for it’s NOT a short sale; it just priced right and ready for you today.
Stellar MLS as Distributed by MLS Grid #U7756839
May 20, 2016
Listing Removed
—
Feb 21, 2016
Contingent
—
Feb 15, 2016
Relisted
—
Dec 7, 2015
Price Changed
*
Dec 4, 2015
Listing Removed
—
Nov 20, 2015
Contingent
—
Nov 18, 2015
Listed
*
Stellar MLS as Distributed by MLS Grid #U7707176
May 2, 2015
Listing Removed
—
Dec 19, 2014
Contingent
—
Dec 10, 2014
Price Changed
*
Nov 20, 2014
Price Changed
*
Oct 29, 2014
Price Changed
*
Oct 3, 2014
Price Changed
*
Sep 17, 2014
Price Changed
*
Sep 8, 2014
Price Changed
*
Aug 18, 2014
Listed
*
Public Records
Jun 4, 2002
Sold
$109,000
$81/sq ft
Public Records
May 20, 1998
Sold
$66,000
$49/sq ft
Public Records
Jun 2, 1992
Sold
$66,500
$49/sq ft
Year
Property tax
Land + Additions
Assessment*
2025
$6,680 (+44.5%)
$148,972 + $218,451
$367,423
2024
$4,623 (+1.6%)
2023
$4,549 (+2.7%)
2022
$4,431 (+3.6%)
$153,262 + $129,477
$282,739
2021
$4,277 (+5.6%)
2020
$4,052 (+5.0%)
$86,656 + $112,633
$199,289
2019
$3,857 (+4.2%)
$71,762 + $114,355
$186,117
2018
$3,703 (+276.7%)
$64,279 + $110,888
$175,167
2017
$983 (+2.0%)
2016
$964 (−1.4%)
2015
$978 (+1.1%)
2014
$967 (−0.5%)
2013
$972
Around this home
Schools
Places
Transit
9/10
Garrison-Jones Elementary School
Public, PreK-5 • Assigned • 1.9mi
6/10
Safety Harbor Middle School
Public, 6-8 • Assigned • 3.7mi
5/10
Dunedin High School
Public, 9-12 • Assigned • 1.9mi
Provided by GreatSchools
Lifestyle
Provided by Walk Score and Local Logic
Public facts and zoning for 2138 Timber Ln
Beds
—
Baths
2
Sq. Ft.
1,348
Stories
1
Lot Size
6,499 Sq. Ft.
Style
Single Family Residential
Year Built
1967
Year Renovated
1998
County
Pinellas County
APN
152836331740003400
Home facts updated by county records on Aug 13, 2026.
Additional resources
Zoning
Working on getting current and accurate zoning information for this home.Learn more
Climate risks
1/10 Flood Factor
Minimal risk of a flood reaching the building in the next 30 years
1/10 Fire Factor
Unlikely to be in a wildfire in next 30 years
10/10 Heat Factor
7 days above 107° expected this year, 24 days in 30 years
10/10 Wind Factor
99% chance of strong winds in next 30 years
3/10 Air Factor
3 unhealthy days expected this year, 3 days in 30 years
Provided by First Street
Thinking of selling?
Estimated sale price
$373,000 – $451,000
Reach more buyers when you sell with Redfin. Plus, you'll save $3,922 in fees.
All information is deemed reliable but not guaranteed. Redfin and its affiliates may receive compensation if you contact a rental property or sign a lease.
Listing provided courtesy of: REVO REAL ESTATE GROUP
Listing agent: Courtney Yoder
Based on information submitted to the MLS GRID as of Thu Aug 27 2026. All data is obtained from various sources and may not have been verified by broker or MLS GRID. Supplied Open House Information is subject to change without notice. All information should be independently reviewed and verified for accuracy. Properties may or may not be listed by the office/agent presenting the information.

In-unit amenities
These amenities may not be available for every unit