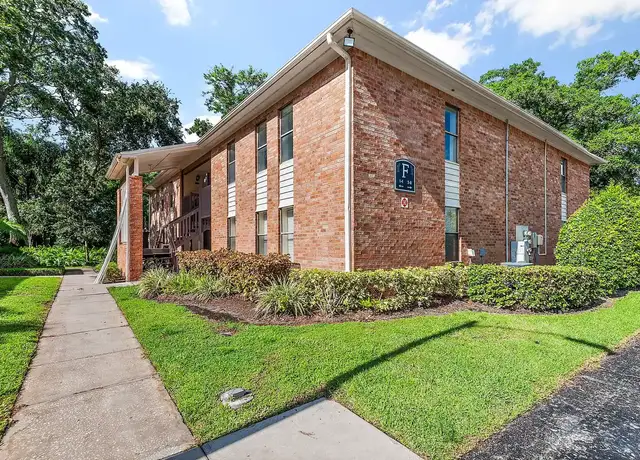
Available for long-term lease, this beautifully renovated and fully furnished 4-bedroom, 2-bathroom pool home is tucked away on a quiet dead-end street in the heart of Clearwater. Situated on a spacious lot, this home offers the perfect blend of comfort, style, and Florida living.Step inside to a bright, open floor plan featuring wood-look vinyl flooring throughout, a cozy fireplace with custom built-in shelving, and a spacious kitchen with granite countertops, open shelving, a breakfast bar, and seamless flow into the dining and living areas--ideal for everyday living and entertaining.The primary suite features a private en suite bathroom with a double-sink vanity, while both bathrooms have been tastefully updated with granite countertops and walk-in tile showers with rain showerheads.Enjoy your own private backyard oasis with a screened-in lanai, heated pool with waterfalls, sauna, covered pergola, fire pit, fruit trees, and large fenced front and backyard--perfect for relaxing or entertaining year-round.Conveniently located just minutes from BayCare Ballpark, Clearwater Country Club, parks, shopping, and dining, and only about 20 minutes from world-famous Clearwater Beach. This exceptional move-in-ready home offers everything you need to enjoy the best of the Florida lifestyle. Schedule your private showing today!
Amenities
In-unit amenities
These amenities may not be available for every unit
View estimated energy costs and solar savings for this home
Internet
View Internet plans and providers available for this home
Provided by Down Payment Resource, RateUpdate.com, EnergySage, and AllConnect
Property details
Interior
Bathroom Information
# of Full Baths: 2
# of Bathroom Fixtures: 7
Heating & Cooling
Air Conditioning Type: Central
Heating Type: Central
Fireplace Information
# of Fireplaces: 1
Has Fireplace
Exterior
Exterior Information
Floor Construction Type: Concrete
Foundation Type: Continuous Footing
Building Style Type: H-Shape
Construction Type: Masonry
Building Construction Quality: Average
Exterior Wall: Block/Stucco
Building Type: Single Family
Building Improvement Type: Single Family
Pool Information
Pool Type: Sauna
Has Pool
Property Information
Subdivision Name: HILLCREST ESTATES
Living Sq. Ft: 1,895
Gross Sq. Ft: 2,663
Ground Floor Sq. Ft: 1,895
Building Sq. Ft: 2,663
# of Units: 1
# of Stories: 1
Stories Type: 1
Legal Description: HILLCREST ESTATES LOT 6
Parking & Garage Information
Garage/Parking Sq. Ft: 483
Lot Information
# of Buildings: 1
Land Sq. Ft: 13,578
Legal Lot Number: 6
Municipality Name: 212666
Acres: 0.3117
Depth Footage: 139
Front Footage: 100
Zoning Code: R-1
County Use Description: SINGLE FAMILY
State Use Description: SINGLE FAMILY
Financial
Assessor Information
Assessment Year: 2025
Public facts
Beds: —
Baths: 2.0
Sq. Ft.: 1,895
Stories: 1.0
Lot Size: 0.31 acres
Style: Single Family Residential
Year Built: 1964
Year Renovated: 2009
County: Pinellas County
APN: 162907399060000060
Home facts updated by county records on Aug 13, 2026
Sale and tax history for 764 Forest Glen Rd
Sale History
Tax History
Date
Event
Price
STELLARMLS #TB8530318
Oct 11, 2026
Rental Removed
$4,000
$2/sq ft
Oct 3, 2026
Price Changed
$4,000
$2/sq ft
Aug 13, 2026
Price Changed
$5,000
$3/sq ft
Jul 20, 2026
Listed for Rent
$5,500
$3/sq ft
Stellar MLS as Distributed by MLS Grid #TB8447369
Dec 20, 2025
Listing Removed
—
Stellar MLS as Distributed by MLS Grid #U8127328
Jul 6, 2021
Sold
$420,000
$222/sq ft
Jun 20, 2021
Pending
—
Jun 17, 2021
Listed
$420,000
$222/sq ft
This property is a rare find in sought out Clearwater for many reasons! It is in a beautiful, quiet neighborhood, with a dead-end street AND is on 1/3 of a Acre! This home has been well maintained and is move-in ready. There are 4 bedrooms and 2 bathrooms, a living/dining room as well as an additional living space that can be used as a family room. There is a good-sized kitchen with a reverse osmosis water filtration system and a large walk-in pantry. Outside you have a large screened in porch, with a view of trees (no neighbors behind you) and your large yard that has so many possibilities! This property is in Unincorporated Clearwater, which is hard to come across. Some of the perks of being located here is there are low property taxes (Last year the taxes were only $1200) and it is zoned for short term rentals as well - which is not common in Clearwater. The roof was replaced with a warranty in 2013, Water Heater is brand new (not even a year old), the AC is 2008, but in perfect working condition (is maintenanced every year). There is a 2 car garage, and in addition a Laundry area and additional storage. The Washer/Dryer and Fridge in the garage convey. Additionally, the garage has its own AC unit and a whole home water softener system. The Sellers had a 4-point inspection done, which passed inspection, as well as an appraisal prior to listing - we are on-point with the price. So much potential for the perfect buyer! Schedule your showing today before it sells - wont last long.
Public Records
Nov 25, 1997
Sold
$136,500
$72/sq ft
Public Records
Aug 29, 1991
Sold
$128,900
$68/sq ft
Public Records
May 3, 1989
Sold
$118,000
$62/sq ft
Year
Property tax
Land + Additions
Assessment*
2025
$9,142 (+9.9%)
2024
$8,321 (+20.6%)
2023
$6,897 (+14.9%)
2022
$6,003 (+360.7%)
$168,215 + $151,416
$319,631
2021
$1,303 (+0.2%)
2020
$1,300 (+1.9%)
2019
$1,276 (+1.3%)
2018
$1,260 (+1.7%)
2017
$1,239 (+1.7%)
2016
$1,218 (−1.3%)
2015
$1,234 (+1.0%)
2014
$1,222 (+0.3%)
2013
$1,219 (−38.1%)
2012
$1,968
Around this home
Schools
Places
Transit
5/10
Eisenhower Elementary School
Public, PreK-5 • Assigned • 1.3mi
6/10
Safety Harbor Middle School
Public, 6-8 • Assigned • 3.7mi
5/10
Clearwater High School
Public, 9-12 • Assigned • 1.3mi
Provided by GreatSchools
Lifestyle
Provided by Walk Score and Local Logic
Public facts and zoning for 764 Forest Glen Rd
Beds
—
Baths
2
Sq. Ft.
1,895
Stories
1
Lot Size
0.31 Acres
Style
Single Family Residential
Year Built
1964
Year Renovated
2009
County
Pinellas County
APN
162907399060000060
Home facts updated by county records on Aug 13, 2026.
Additional resources
Zoning
Working on getting current and accurate zoning information for this home.Learn more
Climate risks
1/10 Flood Factor
Minimal risk of a flood reaching the building in the next 30 years
1/10 Fire Factor
Unlikely to be in a wildfire in next 30 years
10/10 Heat Factor
7 days above 107° expected this year, 24 days in 30 years
10/10 Wind Factor
99% chance of strong winds in next 30 years
3/10 Air Factor
3 unhealthy days expected this year, 3 days in 30 years
Provided by First Street
Thinking of selling?
Estimated sale price
$561,000 – $679,000
Reach more buyers when you sell with Redfin. Plus, you'll save $5,898 in fees.
All information is deemed reliable but not guaranteed. Redfin and its affiliates may receive compensation if you contact a rental property or sign a lease.
Listing provided courtesy of: DALTON WADE INC
Listing agent: Ekaterina Osipova
Based on information submitted to the MLS GRID as of Thu Oct 22 2026. All data is obtained from various sources and may not have been verified by broker or MLS GRID. Supplied Open House Information is subject to change without notice. All information should be independently reviewed and verified for accuracy. Properties may or may not be listed by the office/agent presenting the information.

In-unit amenities
These amenities may not be available for every unit