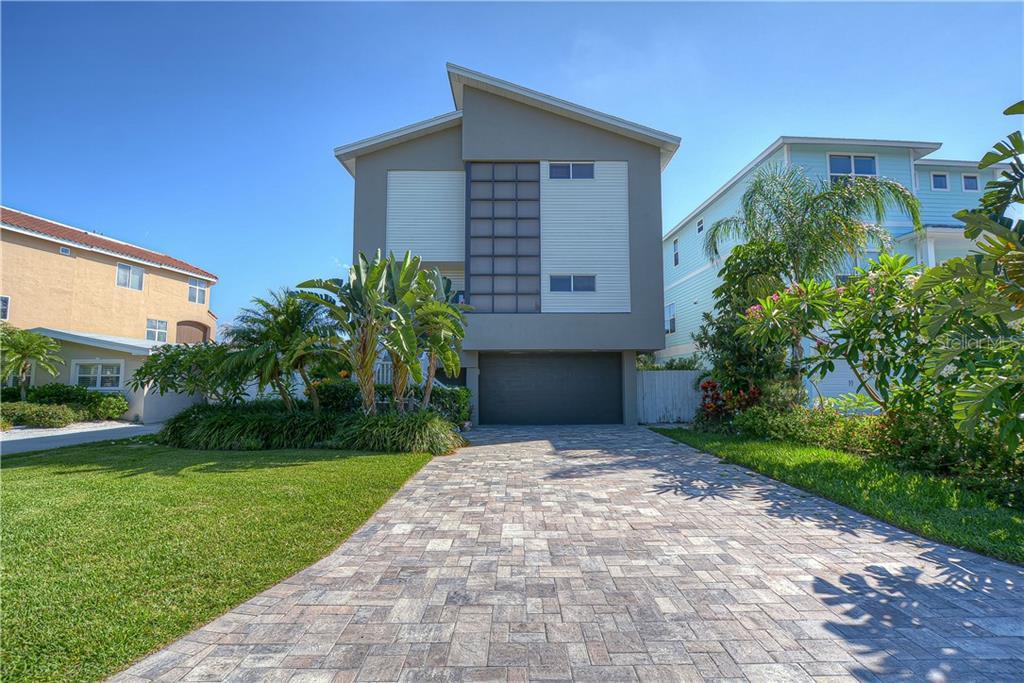
Million Dollar Views from the master bedroom and living area! Both floors open up to magnificent views of the intracoastal waterway. The 4/4 home has an open concept kitchen, dining room and living room which all take advantage of a water view that is light, bright and very welcoming. Entire home has been updated with new hardwood floors. When you walk through the newly replaced front door, you will immediately see why home is one of my favorites. The kitchen has been renovated with new refaced cabinet and has granite countertops. Newer appliances including a wine refrigerator. The views are magnificent from every area of the living area. Wind resistant sliders and been installed. Master bath is complete with a soaking tub, large walk-in closet and a private balcony to enjoy picturesque sunrises and sunset. You can soak in the tub or relax in the master and see the gorgeous water views from every angle of the master bedroom. The woodburning fireplace in the master and the great room add a different form a relaxation to the mix. Did I mention that sellers installed a complete solar panel system for electricity and their bill is in the low double digits. Wait to you see the Tiki bar that has a full bathroom, sitting area and an area for playing pool. If you love to entertain your friends or relax, this home has it all. Heated Pool has been remarcited with pavers and has a new pool pump. The easy to maintain and fully fenced backyard is perfect for relaxing and entertaining with a huge waterfront paver patio. The deep water dock and 10,000lb boat lift make getting out on the water a breeze. A/C’s are 5 years old are less. You should see the oversized garage with an attached working area for all tools and yard equipment. The neighborhood is great. Residents walk, ride bikes and golf carts to and from activities on the beach or intracoastal. Walk to Kolb park and or any of Indian Rock Beach famous restaurants.
Property Description: Elevated
Single-familyProperty Type
1992Year Built
6,464 sq ftLot Size
$605Est. Price/Sq.Ft.
2 car garageParking
Listed by Lori Moses• EXIT BAYSHORE REALTY
Bought with Giulia Nota• CENTURY 21 JIM WHITE & ASSOC
Bought with Maria Mercado Herbert, PA• CENTURY 21 JIM WHITE & ASSOC
Outstanding waterfront home with open views towards the Intracoastal. This home was built by a builder for his own family. Heated pool, dock with boat slip to accommodate up to a 40' boat, over sized garage and 2 decks add to the package. "Party on" in the lower level bonus room with outdoor kitchen. Features include 2 wood burning fireplaces, spacious kitchen and ample storage.
Stellar MLS as Distributed by MLS Grid #U7325126
Jul 18, 2008
Listing Removed
—
Public Records
Jun 15, 1994
Sold
$285,000
$87/sq ft
Public Records
Aug 2, 1988
Sold
$63,000
$19/sq ft
Public Records
Jun 1, 1981
Sold
$116,000
$35/sq ft
Year
Property tax
Land + Additions
Assessment*
2025
$24,357 (+8.1%)
2024
$22,542 (+6.5%)
2023
$21,168 (+19.0%)
2022
$17,783 (+13.6%)
2021
$15,660 (+108.0%)
$542,121 + $402,364
$944,485
2020
$7,528 (+1.4%)
2019
$7,426 (+2.4%)
2018
$7,250
2017
$7,257 (+0.5%)
2016
$7,224 (−2.2%)
2015
$7,383 (+2.0%)
2014
$7,239 (+5.6%)
2013
$6,857 (−4.7%)
2012
$7,193
Tax history for 404 16th Ave
Year
Property tax
Land + Additions
Assessment*
2025
$24,357 (+8.1%)
2024
$22,542 (+6.5%)
2023
$21,168 (+19.0%)
2022
$17,783 (+13.6%)
2021
$15,660 (+108.0%)
$542,121 + $402,364
$944,485
2020
$7,528 (+1.4%)
2019
$7,426 (+2.4%)
2018
$7,250
2017
$7,257 (+0.5%)
2016
$7,224 (−2.2%)
2015
$7,383 (+2.0%)
2014
$7,239 (+5.6%)
2013
$6,857 (−4.7%)
2012
$7,193
*Taxable value of land and structures on it ("additions") is determined regularly by local assessors and does not affect market price.
Public record
Public record
Zoning
Permits
Beds
—
Baths
4.5
Stories
3
Lot width
49 ft.
Lot depth
130 ft.
Lot size
6,464 Sq. Ft.
Year renovated
2003
Sq. Ft.
3,271
Year built
1992
Style
Single Family Residential
County
Pinellas County
APN
143001420840010410
Parking Spaces
—
Basement
—
Accessible
—
HOA Dues
—
Garage
—
Features
—
Last updated by owner on Aug 13, 2026.
S
Single-Family Residential Zoning District
The S, single-family residential district provides for single-family residential development located where lower density single-family uses are desirable. The S, single-family residential district, correlates with the residential urban RU category of the countywide plan. Essential services and public facilities compatible with this residential district are also provided. Any use which is not specifically identified as a permitted use, accessory use or special exception use is a prohibited use. Prohibited uses shall include, but are not limited to, temporary lodging use of a dwelling.
Permitted uses
Include but are not limited to:
Housing-Single unit
Housing-Senior
Educational/school
Jun 2, 2026 • Active
Express building
Heat pump
HVAC
Feb 20, 2025 • Final
Express building
Remove the existing shingle roof and install a new metal roof.
Roofing
Permit history is from public records and may be incomplete or inaccurate. Redfin and its agents make no representations about the property condition or permit status. Buyers should independently verify all information.
Property details
Parking
Parking Information
Garage Dimensions: 35X21
Parking Features: Garage Door Opener, Ground Level, Oversized, Workshop in Garage

