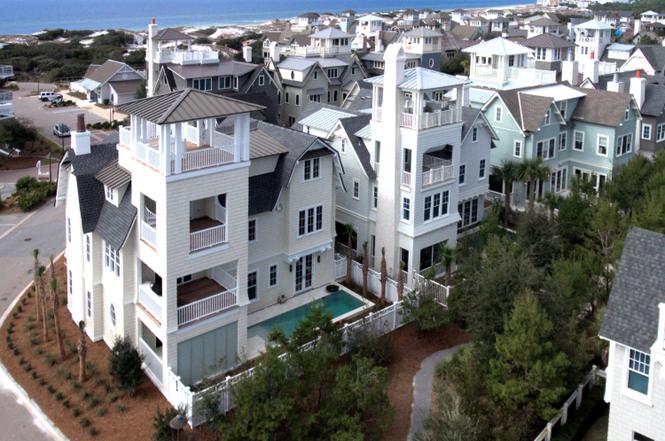
A Collaboration between the well-known Dune Construction and TS Adams Architecture is nearing completion and ready for you to make your own. The reverse open floor plan with large living-kitchen area uses its corner lot to capture views and breezes from the viewing corridor. The boardwalk leading through the dunes to the mile of beach frontage is 120 yards due south. The downstairs rec room leads to the spacious outdoor area with its inviting pool, screened sitting area, and outdoor fireplace. The third floor holds the master suite with a separate sitting area, wet bar, powder room, deck and covered porch which allows the owners to have guests to share the views or enjoy as their private retreat. Then the tower deck has forever panoramic views! 4,466 sqft with surprises everywhere. The second floor provides a large welcoming open kitchen, living and dining area. Off the dining room is a large screened grilling and dining area. The living area facing the beach has a large deck with a stacking door system. Also on the Second floor is a large office, pantry, powder room and 2 en suite bedrooms with a wet bar for their use. Downstairs is the indoor and outdoor recreation area. Places to play and soak in sun and fun. There are an additional two en suite guests rooms located here. There is room for the whole family and all their friends. The attention to detain and beautiful finishes Dune Construction is known are everywhere.
Single-familyProperty Type
2018Year Built
$1,207Est. Price/Sq.Ft.
2 car garageParking
Listed by Mosely-Lilienthal -• Berkshire Hathaway HomeServices
Bought with Mosely-Lilienthal -• Berkshire Hathaway HomeServices
A Collaboration between the well-known Dune Construction and TS Adams Architecture is nearing completion and ready for you to make your own. The reverse open floor plan with large living-kitchen area uses its corner lot to capture views and breezes from the viewing corridor. The boardwalk leading through the dunes to the mile of beach frontage is 120 yards due south. The downstairs rec room leads to the spacious outdoor area with its inviting pool, screened sitting area, and outdoor fireplace. The third floor holds the master suite with a separate sitting area, wet bar, powder room, deck and covered porch which allows the owners to have guests to share the views or enjoy as their private retreat. Then the tower deck has forever panoramic views! 4,466 sqft with surprises everywhere.
Year
Property tax
Land + Additions
Assessment*
2025
$35,413 (+1.8%)
2024
$34,784 (+3.6%)
2023
$33,583 (+1.0%)
2022
$33,245 (−1.4%)
2021
$33,707 (+5.4%)
$1,252,294 + $2,267,613
$3,519,907
2020
$31,974 (+267.8%)
$1,041,538 + $2,161,545
$3,203,083
2019
$8,695 (+2.6%)
$875,500
2018
$8,475 (+12.6%)
$850,000
2017
$7,527
$759,486
Tax history for 45 Compass Rose Way
Year
Property tax
Land + Additions
Assessment*
2025
$35,413 (+1.8%)
2024
$34,784 (+3.6%)
2023
$33,583 (+1.0%)
2022
$33,245 (−1.4%)
2021
$33,707 (+5.4%)
$1,252,294 + $2,267,613
$3,519,907
2020
$31,974 (+267.8%)
$1,041,538 + $2,161,545
$3,203,083
2019
$8,695 (+2.6%)
$875,500
2018
$8,475 (+12.6%)
$850,000
2017
$7,527
$759,486
*Taxable value of land and structures on it ("additions") is determined regularly by local assessors and does not affect market price.
Public record
Public record
Zoning
Beds
5
Baths
7
Stories
4
Lot width
—
Lot depth
—
Lot size
5,442 Sq. Ft.
Year renovated
2019
Sq. Ft.
4,810
Year built
2019
Style
Single Family Residential
County
Walton County
APN
203S18160230000040
Parking Spaces
—
Basement
—
Accessible
—
HOA Dues
—
Garage
—
Features
—
Last updated by owner on Aug 26, 2026.
CC
Coastal Center District
This district is primarily residential, allowing medium residential densities and supporting uses. All development is required to be connected to a public water and sewer system.
Directions: From Highway 395, Travel East Approximately 5 Miles, Turn Right at WaterSound Way (Gatehouse) Turn Left on Boat Wright, Right on Compass Point Way
Project Facilities
Beach, Community Room, Exercise Room, Gated Community, Pets Allowed, Pool, TV Cable, Waterfront
Public facts
Beds: 5
Baths: 7.0
Sq. Ft.: 4,810
Stories: 4.0
Lot Size: 5,442 square feet
Style: Single Family Residential
Year Built: 2019
Year Renovated: 2019
County: Walton County
APN: 203S18160230000040
Home facts updated by county records on Aug 26, 2026
Other
Listing Price Information
List Price: 4177000.00
List Price/SqFt: 839.43
Property Information
Apx SqFt(Htd/Cooled): 4976.00
Design: Beach House
Sub-Type: Detached Single Family
Waterview: Gulf
Around this home
Schools
Dune Lakes Elementary School
Public K-5 • Assigned • 3.1mi
10/10
Emerald Coast Middle School
Public 6-8 • Assigned • 4.7mi
8/10
South Walton High School
Public 9-12 • Assigned • 8.6mi
8/10
Provided by GreatSchools
Lifestyle
Provided by Walk Score and Local Logic
Climate risks
1/10 Flood Factor
Minimal risk of a flood reaching the building in the next 30 years
5/10 Fire Factor
3% chance of being in a wildfire in next 30 years
10/10 Heat Factor
9 days above 105° expected this year, 26 days in 30 years
10/10 Wind Factor
99% chance of strong winds in next 30 years
2/10 Air Factor
1 unhealthy days expected this year, 1 days in 30 years
Provided by First Street
Historical weather
Inlet Beach, FL • 32461
Average low and high temperatures (°F)
59
43
65
52
71
57
76
63
81
70
86
76
89
79
87
76
85
73
79
64
73
58
64
48
Jan
Feb
Mar
Apr
May
Jun
Jul
Aug
Sep
Oct
Nov
Dec
Sun exposure
In this area, properties receive around 9.5 hours in
June and 5.5 hours in December, placing it above the
U.S. average for solar exposure.
9.5 hrs
5.5 hrs
JuneDecember
Provided by Shadowmap
Estimated sale price
$5.70M – $6.91M
Reach more buyers when you sell with Redfin. Save up to $60,037 in fees.3 minutes to get started.
Get a free, detailed breakdown of how we calculated your estimate.