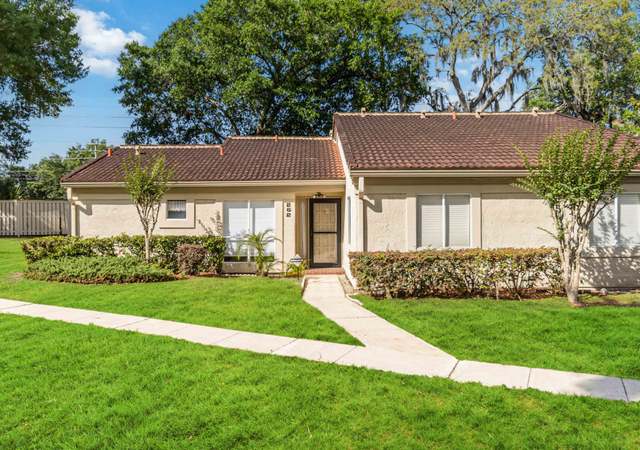
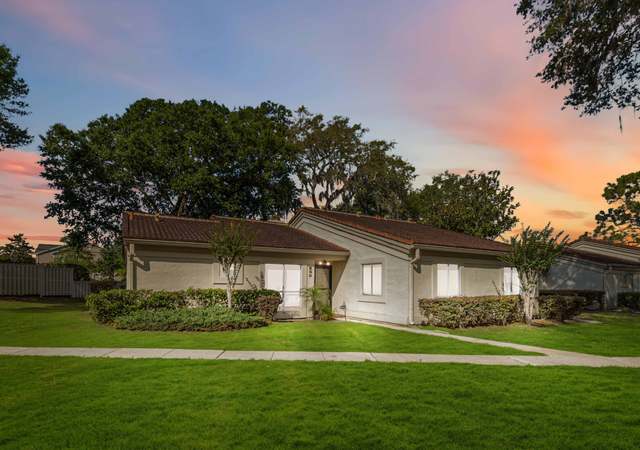
If you have been looking for a move-in ready condo on the first floor conservation views, this is the one! You will love the floor plan with two large bedrooms, like having two masters. The kitchen has granite counters and is open to the living room with a breakfast bar. The back porch is screened and overlooks the greenbelt. Great place to enjoy your morning coffee or the beautiful evenings. As you enter the home you will immediately notice the wood laminate flooring that flows through the Living Room and Breakfast Room. This flooring was installed in 2017 for upgraded, easy maintenance. This open floor plan draws your eyes to the screened back porch with expansive views. The laundry room is just off the kitchen and convenient for both bedrooms. Great community has gated entry, gorgeous clubhouse with large pool, water and fountain views, and fitness center. Amenities also include tennis court, playground and car wash area. Convenient to shopping, restaurants, highly rated elementary school, and entertainment. Come live the Florida lifestyle in this highly desirable part of Seminole County.
Property Description: Corner Unit
CondoProperty Type
1996Year Built
$156Est. Price/Sq.Ft.
Listed by Sharon Hyres• FUTURE HOME REALTY INC
Listed by Jody Hyres• FUTURE HOME REALTY INC
Bought with Stacey Howell• CHARLES RUTENBERG REALTY ORLANDO
Foreign Seller. A 2 bedroom 2 bath condominium in the gated community of the Residences at Sabal Point. The community offers a resort like swimming pool, fitness center and tennis court. The immediate area has Wekiva Springs State Park, golf courses, great shopping and restaurants.
Year
Property tax
Land + Additions
Assessment*
2025
$1,142 (+6.1%)
2024
$1,076 (+3.6%)
2023
$1,038 (+3.7%)
2022
$1,001 (+1.2%)
2021
$989 (−42.4%)
2020
$1,718 (+118.6%)
$110,552
2019
$786 (+1.6%)
$122,835
2018
$774 (+1.2%)
2017
$764 (−29.1%)
$90,510
2015
$1,078 (+5.6%)
$80,813
2014
$1,021 (+16.4%)
2013
$877 (+22.6%)
2012
$715
Tax history for 412 Summit Ridge Pl #112
Year
Property tax
Land + Additions
Assessment*
2025
$1,142 (+6.1%)
2024
$1,076 (+3.6%)
2023
$1,038 (+3.7%)
2022
$1,001 (+1.2%)
2021
$989 (−42.4%)
2020
$1,718 (+118.6%)
$110,552
2019
$786 (+1.6%)
$122,835
2018
$774 (+1.2%)
2017
$764 (−29.1%)
$90,510
2015
$1,078 (+5.6%)
$80,813
2014
$1,021 (+16.4%)
2013
$877 (+22.6%)
2012
$715
*Taxable value of land and structures on it ("additions") is determined regularly by local assessors and does not affect market price.
Public record
Public record
Zoning
Beds
2
Baths
2.5
Stories
1
Lot width
—
Lot depth
—
Lot size
—
Year renovated
1996
Sq. Ft.
1,274
Year built
1996
Style
Condo/Co-op
County
Seminole County
APN
3320295SJ04001120
Parking Spaces
—
Basement
—
Accessible
—
HOA Dues
—
Garage
—
Features
—
Last updated by owner on Aug 3, 2026.
PD
Planned Development District
The Planned Development (PD) district is intended to facilitate various development types, and combinations thereof, that may be difficult to achieve under conventional zoning regulations. Planned developments shall promote flexibility and creativity in addressing changing social, economic and market conditions, especially where they are used to implement adopted policies of the Comprehensive Plan.; Examples of development concepts that may be appropriate for PD zoning include, but are not limited to, enhanced protection of natural resource areas, mixed use or transit oriented development, and infill development or redevelopment.; Development standards to be implemented within a planned development shall be established by the Board of County Commissioners at the time of rezoning. Such rezoning shall be conditioned upon a master development plan and a written development order. Specific criteria for the development may address, but are not limited to, compatibility with surrounding land uses, road access, availability and efficient use of utility capacity, coordination with transit, etc. Architectural and other appearance-related design elements may be included as approval conditions where the Board finds they are necessary to achieve crucial aspects of the development concept, such as economic feasibility or neighborhood compatibility.; General standards of this Code that are not specific to any zoning district, such as parking, stormwater management, lighting, and landscaping, shall apply within a planned development unless variations are approved through a PD master development plan and/or development order.
Interior Features: Ceiling Fans(s), Eat-in Kitchen, Open Floorplan, Split Bedroom, Stone Counters, Walk-in Closet(s), Window Treatments
Window Features: Blinds, Window Treatments
Appliances: Dishwasher, Dryer, Electric Water Heater, Microwave, Range, Refrigerator, Washer
Flooring: Carpet, Ceramic Tile, Laminate
Building Elevator YN: 0
Exterior
Building Information
Construction Materials: Brick, Wood Frame
Roof: Shingle
Exterior Features
Patio And Porch Features: Covered, Rear Porch, Screened
Exterior Features: Sidewalk, Tennis Court(s)
Waterfront Information
Waterfront Feet Total: 0
Water View Y/N: 0
Water Access Y/N: 0
Water Extras Y/N: 0
Property Information
CDD Y/N: 0
Homestead Y/N: 1
Property Type: Residential
Property Sub Type: Condominium
Property Condition: Completed
Zoning: PUD
Land Information
Vegetation: Mature Landscaping, Trees/Landscaped
Total Acreage: Non-Applicable
Lot Information
Number Of Lots: 1
Other Exemptions YN: 0
Building Information
MFR_BuildingNameNumber: 412
Financial
Tax Information
Tax Annual Amount: $765
Tax Year: 2018
Lease / Rent Details
Lease Restrictions YN: 1
Utilities
Utility Information
Water Source: Public
Sewer: Public Sewer
Utilities: BB/HS Internet Available, Cable Available, Electricity Connected, Sewer Connected, Street Lights
Location
Multi-Family Financial Information
Total Annual Fees: $3,564
Total Monthly Fees: $297
Multi-Unit Information
Unit Number YN: 0
Furnished: Unfurnished
HOA Information
Association Name: Lincoln Property Mgmnt/Olga Alicea(407) 786-2080
Montly Maintenance Amount In Addition To HOA Dues: 0
Association Fee Requirement: None
Association Approval Required Y/N: 1
Association Amenities: Clubhouse, Fitness Center, Gated, Playground, Pool, Tennis Court(s)
Association Fee Frequency: Monthly
Association Fee Includes: Maintenance Grounds, Pool, Recreational Facilities, Sewer, Trash, Water
School Information
Elementary School: Sabal Point Elementary
Middle Or Junior High School: Rock Lake Middle
High School: Lyman High
Location Information
Directions: From SR 434 turn N onto Wekiva Springs Rd to Right onto Sabal Palm Dr. Left onto Summit Ridge (gated) and enter code at the gate. Property is on the left- Building 412.
Condo Information
Floor Number: 1
Monthly Condo Fee Amount: 297
Condo Land Included Y/N: 0
Condo Fees Term: Monthly
Condo Fees: 297
Community Information
Community Features: Deed Restrictions, Fitness Center, Gated, Playground, Pool, Sidewalks, Tennis Courts
Pets Allowed: Breed Restrictions, Number Limit, Size Limit, Yes
Max Pet Weight: 75
Public facts
Beds: 2
Baths: 2.5
Sq. Ft.: 1,274
Stories: 1.0
Lot Size: —
Style: Condo/Co-op
Year Built: 1996
Year Renovated: 1996
County: Seminole County
APN: 3320295SJ04001120
Home facts updated by county records on Aug 3, 2026
Other
Miscellaneous Information
Third Party YN: 1
Listing Information
Previous Status: Pending
Backups Requested YN: 1
Home Warranty YN: No
Listing Date Information
Days to Contract: 32
Status Contractual Search Date: 2019-02-19T00:00:00.000
Listing Price Information
Calculated List Price By Calculated Sq Ft: 125.51
Green Information
Direction Faces: Northeast
Home Information
Living Area: 1274
Living Area Units: Square Feet
Living Area Source: Public Records
Building Area Total: 1370
Building Area Units: Square Feet
Building Area Source: Public Records
Foundation Details: Slab
Stories Total: 3
Levels: One
Security Features: Fire Alarm, Fire Sprinkler System, Gated Community, Smoke Detector(s)