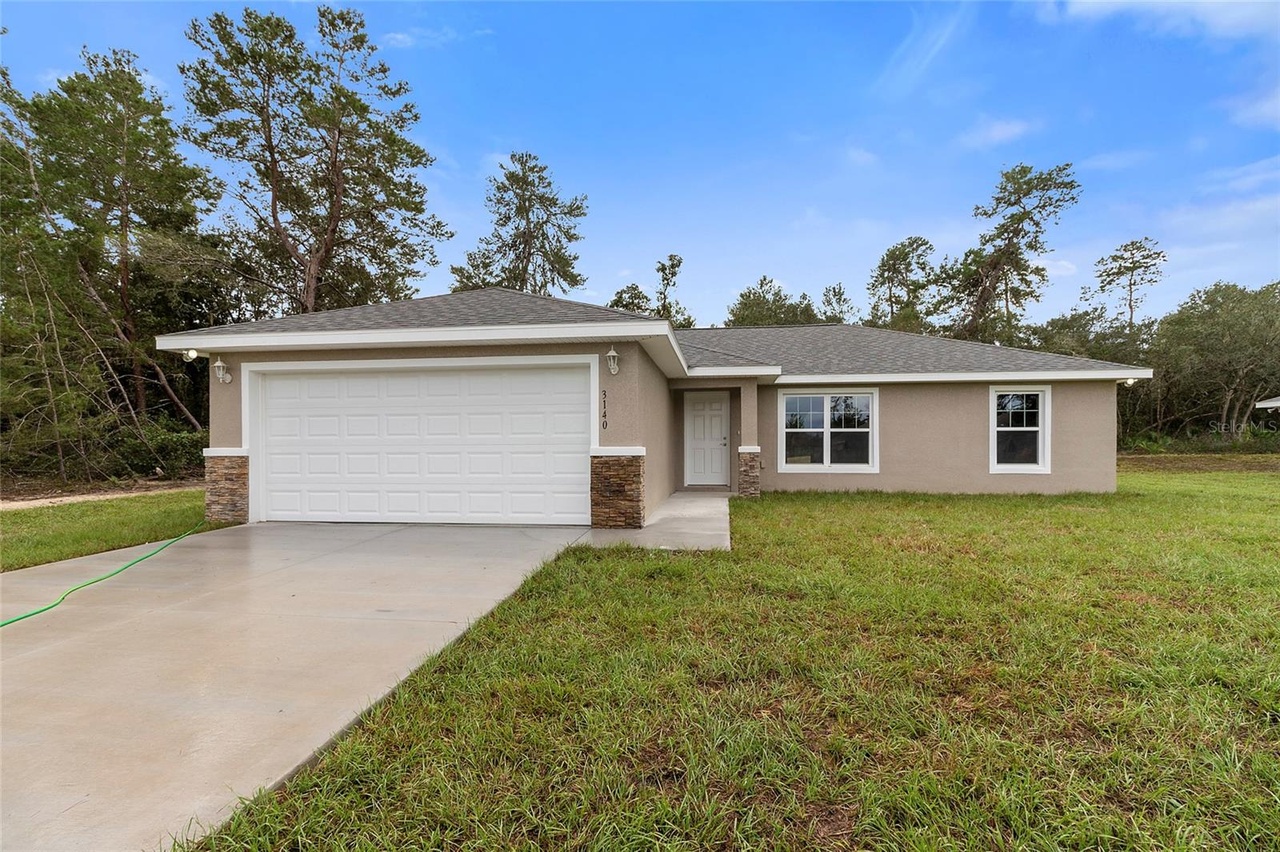
Virtually Staged. Spacious 3 bed, 2 bath home in Marion Oaks. Luxury plank vinyl flooring and new carpet throughout the home. Open floor plan with a dining area and eat-in kitchen. Stainless steel kitchen appliances. Separate laundry room with washer and dryer hook ups. 2-car garage with epoxy flooring. Minutes from shopping and dining options, as well as a I-75 interchange.
Amenities
In-unit amenities
These amenities may not be available for every unit
View estimated energy costs and solar savings for this home
Internet
View Internet plans and providers available for this home
Provided by Down Payment Resource, RateUpdate.com, EnergySage, and AllConnect
Property details
Interior
Bathroom Information
# of Full Baths: 2
# of Bathroom Fixtures: 8
Heating & Cooling
Heating Fuel Type: Electric
Heating Type: Heat Pump
Exterior
Exterior Information
Foundation Type: Slab
Building Construction Quality: Good
Exterior Wall: Concrete Block/Stucco
Roof Shape Type: Gable
Building Type: Single Family
Property Information
Subdivision Name: MARION OAKS UN 9 O
Living Sq. Ft: 1,398
Ground Floor Sq. Ft: 1,398
Building Sq. Ft: 1,877
# of Units: 1
# of Stories: 1
Legal Description: SEC 21 TWP 17 RGE 21PLAT BOOK O PAGE 164MARION OAKS UNIT 9BLK 1181 LOT 23
Parking & Garage Information
Parking Type: Finished Garage
Garage/Parking Sq. Ft: 418
Garage / Carport Type: Finished
Lot Information
# of Buildings: 1
Land Sq. Ft: 10,019
Legal Lot Number: 23
Acres: 0.23
Depth Footage: 125
Front Footage: 80
Zoning Code: R1
County Use Description: SINGLE FAMILY
State Use Description: SINGLE FAMILY
Financial
Assessor Information
Assessment Year: 2025
Tax District County: MARION OAKS
Public facts
Beds: 3
Baths: 2.0
Sq. Ft.: 1,398
Stories: 1.0
Lot Size: 10,019 square feet
Style: Single Family Residential
Year Built: 2024
Year Renovated: —
County: Marion County
APN: 8009-1181-23
Home facts updated by county records on Sep 9, 2026
Sale and tax history for 15300 SW 50th Avenue Rd
Sale History
Tax History
Date
Event
Price
STELLARMLS #OM730636
Sep 30, 2026
Rental Removed
$1,695
$1/sq ft
Sep 9, 2026
Price Changed
$1,695
$1/sq ft
Aug 18, 2026
Listed for Rent
$1,750
$1/sq ft
APPFOLIO #1
Nov 13, 2024
Rental Removed
$1,725
$1/sq ft
Oct 19, 2024
Price Changed
$1,725
$1/sq ft
Sep 15, 2024
Price Changed
$1,775
$1/sq ft
Jul 30, 2024
Listed for Rent
$1,800
$1/sq ft
Public Records
Jul 19, 2024
Sold
$4,775,714
$3,416/sq ft
Stellar MLS as Distributed by MLS Grid #OM671072
Jul 22, 2024
Sold
$245,000
$175/sq ft
Jan 24, 2024
Pending
—
Jan 19, 2024
Listed
$252,000
$180/sq ft
One or more photo(s) has been virtually staged. Under Construction. Beautiful new construction home! Luxury Plank Vinyl flooring throughout all living and common areas, tile in bathrooms, and carpet in the bedrooms. Open floor plan with dining area and eat-in kitchen, all done in neutral, pleasing colors. Inside laundry with W & D hook-ups. Walk-in closet in Master bedroom. Stainless steel appliance package in the kitchen. This home will have shaker-style cabinets and light luxury granite countertops. This home is expected to be completed March 2024. Please see attached documents from Builder (Builders Contract Addendum & Warranty) Actual photos are currently unavailable. Any photos depicted are for illustration purposes only and only to show layout. Floor plan displayed is our standard plan and garage orientation may vary on actual home. Interior and exterior colors, finishes, and garage orientation will vary for actual home. Information is deemed correct, but no guarantee made. The home is under construction. Expected completion date is an estimate only. Any dimensions listed are approximate.
Year
Property tax
Land + Additions
Assessment*
2025
$4,236 (+604.6%)
$30,200 + $190,734
$220,934
2024
$601 (+61.5%)
$30,200 + $190,734
$220,934
2023
$372
$23,200
Around this home
Schools Near 15300 SW 50th Avenue Rd
K - 12
Preschool & daycare
6/10
Sunrise Elementary School
Public, PreK-5 • Assigned • 0.7mi
3/10
Horizon Academy At Marion Oaks
Public, 6-8 • Assigned • 1.0mi
2/10
Dunnellon High School
Public, 9-12 • Assigned • 13.7mi
Provided by GreatSchools
Lifestyle
Provided by Walk Score and Local Logic
Public facts and zoning for 15300 SW 50th Avenue Rd
Beds
3
Baths
2
Sq. Ft.
1,398
Stories
1
Lot Size
10,019 Sq. Ft.
Style
Single Family Residential
Year Built
2024
Year Renovated
—
County
Marion County
APN
8009-1181-23
Home facts updated by county records on Sep 9, 2026.
Additional resources
Zoning
Working on getting current and accurate zoning information for this home.Learn more
Thinking of selling?
Estimated sale price
$236,000 – $285,000
Sell confidently with a local market expert in Ocala.
All information is deemed reliable but not guaranteed. Redfin and its affiliates may receive compensation if you contact a rental property or sign a lease.
Listing provided courtesy of: RE/MAX PREMIER REALTY
Listing agent: Dale Jackson
Based on information submitted to the MLS GRID as of Wed Nov 11 2026. All data is obtained from various sources and may not have been verified by broker or MLS GRID. Supplied Open House Information is subject to change without notice. All information should be independently reviewed and verified for accuracy. Properties may or may not be listed by the office/agent presenting the information.

In-unit amenities
These amenities may not be available for every unit
