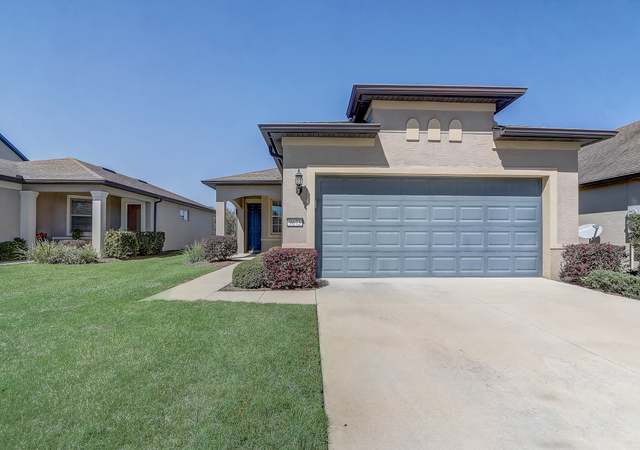
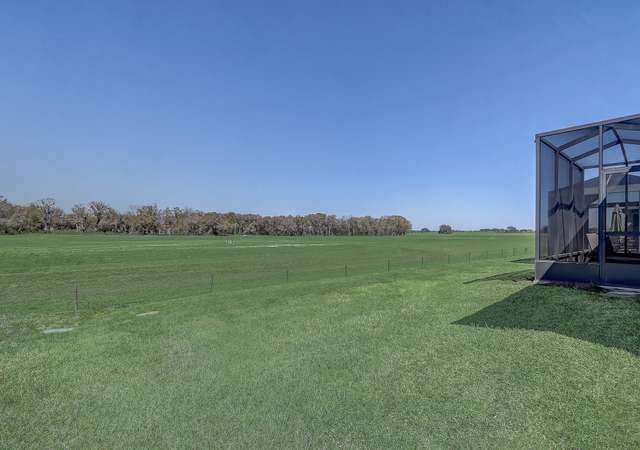
This stunning, newly renovated home is located in the sought-after 55+ guard-gated community of Stone Creek with resort style amenities of pools, a health spa, fitness center, ball courts, lakes, dog parks, and entertainment. Great golfing is also available at the Stone Creek Golf Club. This gorgeous home has a modern farmhouse design style with earthy textures combined with classic finishes. Once you step inside you will see and feel the difference. The light and bright, open concept floor plan with split bedrooms and a large muti-purpose flex room offers the charm and casual openness that will make your family and friends feel right at home. The newly renovated kitchen features light cabinets, beautifully veined premium quartz countertops, open shelving, a new high-end Z-Line range hood, Bedrosians Cloe tile backsplash and a large single basin SS sink with commercial style faucet and SS appliances. Custom carpentry on the island and cabinets add to the enhanced design. The lower cabinets have pull-out drawers for convenience and there is plenty of storage in the large pantry. You will then fall further in love as both bathrooms have been completely renovated and upgraded to today’s standards. They feature custom tile designs and beautiful fixtures, faucets, mirrors, and lighting. Plantation shutters are throughout the home. Luxury Vinyl Plank (LVP) flooring throughout the home with NO CARPET. The new light interior paint, ceiling fans, lighting, a custom stop and drop with a built-in bench/storage and shiplap walls complete the package of “Bye, Bye Boring Builder Beige/Grade”. The light and bright finishes create a timeless and classic environment that you will be proud of for years to come. The extended screened backyard lanai is quiet and private with mature plantings and flowers. The extra-large two car garage is complete with an epoxy garage floor. Fantastic location within a short distance to all the great amenities that Stone Creek has to offer. This fabulous home is located within 8 miles of the unparalleled World Equestrian Center and the new Shoppes Off 80th (coming soon in 2025), an 80,000-square-foot outdoor shopping venue offering a swath of unique storefronts featuring luxury brands, all in one convenient location. All the hard work has been done on this home just in time for you to move in and enjoy life. WELCOME HOME!
Single-familyProperty Type
2019Year Built
6,098 sq ftLot Size
$194Est. Price/Sq.Ft.
2 car garageParking
Listed by Susan Ross• HOMESMART
Contact: 407-476-0461
Bought with Shannon Hudge• SELLSTATE NEXT GENERATION REALTY
Welcome home to this beautiful Abbeyville model home located in Stone Creek, a 55+ gated golf course community packed with amenities. Carefree living awaits in this beautiful, open living plan home with a bonus office/den area and a neutral color palette. The nicely appointed kitchen features staggered-height cabinets, a large center island with bar-height seating, pendant lighting, granite countertops, and a pantry for extra storage needs. Master suite offers a spacious walk-in closet and en suite bath with a walk-in shower and large double sink vanity. Inside laundry room, plantation shutters throughout, and a large, screened lanai/birdcage area for outdoor entertaining and relaxing are just a few more things you will love about this home. Move in and start enjoying fantastic community activities and premium amenities including a golf course, resort-style pools, a health spa, trips and entertainment, and more!
Year
Property tax
Land + Additions
Assessment*
2025
$2,688 (+10.2%)
2024
$2,439 (−21.8%)
2023
$3,119 (+2.8%)
2022
$3,035
2021
$3,033 (−6.4%)
2020
$3,242 (+570.9%)
$26,922 + $179,038
$205,960
2019
$483
$30,000 + $187,222
$217,222
Tax history for 6370 SW 97th Terrace Rd
Year
Property tax
Land + Additions
Assessment*
2025
$2,688 (+10.2%)
2024
$2,439 (−21.8%)
2023
$3,119 (+2.8%)
2022
$3,035
2021
$3,033 (−6.4%)
2020
$3,242 (+570.9%)
$26,922 + $179,038
$205,960
2019
$483
$30,000 + $187,222
$217,222
*Taxable value of land and structures on it ("additions") is determined regularly by local assessors and does not affect market price.
Public record
Public record
Zoning
Beds
2
Baths
2
Stories
1
Lot width
—
Lot depth
—
Lot size
6,098 Sq. Ft.
Year renovated
—
Sq. Ft.
1,701
Year built
2019
Style
Single Family Residential
County
Marion County
APN
3489-604-045
Parking Spaces
—
Basement
—
Accessible
—
HOA Dues
—
Garage
—
Features
—
Last updated by owner on Aug 24, 2026.
PUD
Planned Unit Development District
A Planned Unit Development district is intended to provide a process
for the evaluation of unique individually planned residential, commercial, industrial, institutional, or mixed use developments, which may not be otherwise permitted in zoning districts established by this section. Standards and procedures of this district are intended to promote innovative design and permit planned diversification and integration of uses and structures, allow flexibility and compatibility with surrounding properties, and be consistent with existing infrastructure, while at the same time retaining the absolute authority of the Board to establish such conditions, stipulations, limitations and restrictions as it deems necessary to protect the public health, safety and general welfare.
Lot Features: Landscaped, Level, Sidewalk, Paved, Private
Lot Size Acres: 0.14
Road Surface Type: Paved
Road Responsibility: Private Maintained Road
Lot Size Square Meters: 567
Building Information
MFR_BuildingAreaTotalSrchSqM: 216.46
Financial
Tax Information
Tax Annual Amount: $3,034.61
Tax Year: 2022
Lease / Rent Details
Lease Restrictions YN: 1
Utilities
Utility Information
Water Source: Private
Sewer: Private Sewer
Utilities: BB/HS Internet Available, Cable Available, Electricity Available, Electricity Connected, Phone Available, Sewer Available, Sewer Connected, Street Lights, Underground Utilities, Water Available, Water Connected
Location
Multi-Family Financial Information
Total Annual Fees: $2,602.20
Total Monthly Fees: $216.85
Multi-Unit Information
Unit Number YN: 0
HOA Information
Association Name: Stone Creek HOA/First Service Residential
Has HOA
MFR_Association2YN: 0
Association Fee Requirement: Required
Association Approval Required Y/N: 0
Monthly HOA Amount: 216.85
Association Fee: $216.85
Association Fee Frequency: Monthly
Association Fee Includes: Guard - 24 Hour, Common Area Taxes, Pool, Escrow Reserves Fund, Maintenance Grounds, Management, Pool, Private Road, Recreational Facilities, Security, Trash
Location Information
Directions: SW 80th Avenue to entrance of Stone Creek. Continue to guard gate and check-in. Proceed straight to second stop sign. Turn left. Continue to entrance of Longleaf on the right. Turn right on 63rd Loop, then left on 97th Terrace Road. Home is on the right.
Community Information
Community Features: Association Recreation - Owned, Clubhouse, Deed Restrictions, Dog Park, Fishing, Fitness Center, Golf Carts OK, Golf, Lake, Pool, Sidewalks
Senior Community
Pets Allowed: Yes
Public facts
Beds: 2
Baths: 2.0
Sq. Ft.: 1,701
Stories: 1.0
Lot Size: 6,098 square feet
Style: Single Family Residential
Year Built: 2019
Year Renovated: —
County: Marion County
APN: 3489-604-045
Home facts updated by county records on Aug 24, 2026