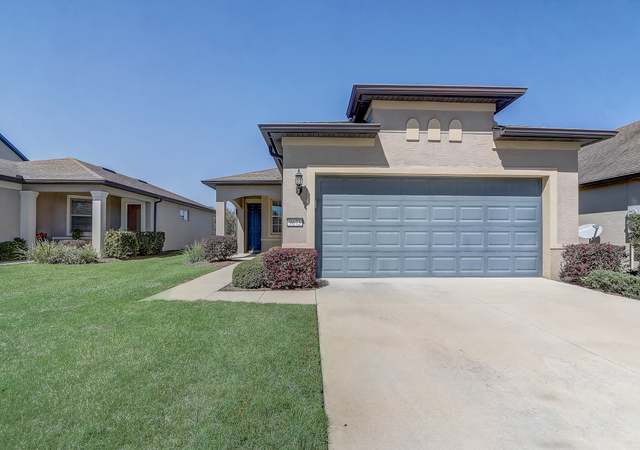
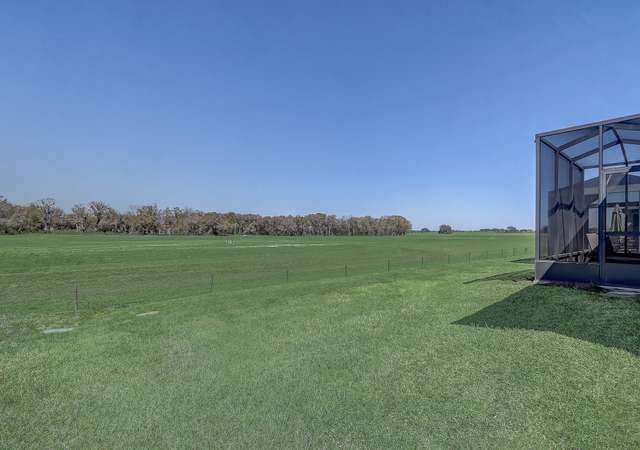
Welcome to this stunning and spacious Taft Street model situated in this active 55+ Del Webb Stone Creek subdivision. This home features 2 bedrooms, a Flex Room, 2 bathrooms, and a 4-foot extended 2-car garage. The open-concept layout fosters a warm and welcoming ambiance, enhanced by crown molding and 5 1/4" baseboards, along with engineered hardwood flooring, making it ideal for entertaining guests or simply unwinding. Upon entering the home, you will find a flex room to the left, complete with doors and windows. The living room presents a bright and airy space, equipped with a fan/light combination, transom windows, and two large windows that contribute to a cozy atmosphere. The dining room showcases upgraded lighting and provides the perfect setting. The upgraded kitchen is equipped with reverse osmosis, stainless steel appliances, 42-inch upgraded lighter cabinets, an oversized pantry, and generous granite countertop space. This home also includes a second living room area featuring large windows, modern fan/light combo & private views. The master suite is a spacious bedroom that includes a fan/light combination, a walk-in closet with built-ins, and an ensuite bathroom that boasts a walk-in glass shower, double vanity, and darker cabinets. The guest bedroom has ample space and privacy for visitors. Guest bathroom features a tiled shower with modern fixtures. Embrace Florida living in the inviting screened and roofed patio area, which features a paver courtyard with a privacy wall, allowing you to enjoy the views of the surrounding landscaping in private. Some additional features: epoxied garage floor, water softener, sliding garage screens, rain gutters and rock beds around the perimeter. To allow more time to enjoy your home without too many chores, included in your HOA Fee is Lawn, shrub and tree maintenance, Irrigation system maintenance & repair, Water for lawns and landscaping and amenities. Stone Creek is an active community which offers a fitness center, spa, basketball, dog park, pickle ball, softball, tennis, heated resort-style pool, indoor pool, pool tables, walking & bike paths, catch & release fishing pier. For additional fees a golf course, grille and cafe' is on site. Don't miss out on the opportunity to own this stunning home, schedule your showing today! In addition, Separate from the contract is a turnkey option to purchase the home as you see it all you need is your toothbrush and clothes!
Property Description: Walk-Up
Single-familyProperty Type
2018Year Built
5,227 sq ftLot Size
$201Price/Sq.Ft.
$417/moHOA Dues
2 car garageParking
Listed by Melissa Gibson• SALLY LOVE REAL ESTATE
Contact: 352-399-2010
Bought with Stacey Raisch• PREFERRED RE BROKERS III
Est. $1,889 per month, based on comparable rentals
Sale and tax history for 9637 SW 63rd Loop
Sale History
Tax History
Date
Event
Price
Public Records
Jun 26, 2026
Sold
$319,300
$201/sq ft
Stellar MLS as Distributed by MLS Grid #OM722227
Jun 26, 2026
Sold
$319,203
$201/sq ft
May 23, 2026
Pending
—
Apr 6, 2026
Listed
$335,000
$211/sq ft
Stellar MLS as Distributed by MLS Grid #OM659891
Oct 19, 2023
Sold
$338,500
$213/sq ft
Sep 11, 2023
Pending
—
Sep 1, 2023
Price Changed
$352,500
$222/sq ft
Jul 9, 2023
Price Changed
$361,111
$227/sq ft
Jun 21, 2023
Listed
$368,100
$232/sq ft
Welcome to this beautiful & spacious Taft Street model located in Del Webb Stone Creek subdivision. This property boasts 2 bedrooms, Flex Room, 2 bathrooms, Extended 2 car garage. The open-concept design creates a warm and inviting atmosphere, perfect for entertaining guests or simply relaxing. As you enter the home, a flex room is located on the left. The kitchen offers modern stainless appliances, 42" upgraded wht cabinets, oversized pantry & ample granite counter space. This home offers a second Living Room Area with large windows. The master suite is a spacious bedroom with ensuite bathroom with a walk-in glass shower, double vanity & darker cabinets. Guest bedroom & bathroom offer ample space & privacy for guests. Step outside onto the inviting screened & roofed patio area with a paver courtyard with privacy wall enjoying the views of the surrounding landscaping. Included in your HOA Fee is Lawn, shrub and tree maintenance, Irrigation system maintenance & repair, Water for lawns and landscaping and amenities. Del Webb Stone Creek is an active 55 plus community which offers a fitness center, spa, basketball, dog park, pickle ball, softball, tennis, heated resort-style pool, walking & bike paths, catch & release fishing pier. For additional fees a golf course, grille and cafe' is on site. Don't miss out on the opportunity to own this stunning home, schedule your showing today!
Property Description
Walk-Up
Public Records
Jun 28, 2022
Sold
$338,900
$213/sq ft
Stellar MLS as Distributed by MLS Grid #OM638207
Jun 28, 2022
Sold
$338,883
$213/sq ft
Apr 27, 2022
Pending
—
Apr 27, 2022
Relisted
—
Apr 27, 2022
Pending
—
Apr 26, 2022
Listed
$338,883
$213/sq ft
Taft Street 2+den/2/2 with a sunroom nd courtyard patio overlooking the meadow. Let the pictures take you for a walk on this one.
Public Records
Jan 5, 2022
Sold
$318,900
$201/sq ft
Year
Property tax
Land + Additions
Assessment*
2025
$4,412 (−4.3%)
$25,110 + $228,810
$253,920
2024
$4,609 (+18.8%)
$25,110 + $228,810
$253,920
2023
$3,880 (+53.0%)
$16,531 + $258,934
$275,465
2022
$2,536 (+0.1%)
$19,251 + $247,554
$266,805
2021
$2,532 (+0.8%)
2020
$2,511 (+2.6%)
2019
$2,448 (+510.2%)
2018
$401
Public record
Public record
Zoning
Beds
3
Baths
2
Stories
1
Lot width
—
Lot depth
—
Lot size
5,227 Sq. Ft.
Year renovated
—
Sq. Ft.
1,588
Year built
2018
Style
Single Family Residential
County
Marion County
APN
3489-603-043
Parking Spaces
—
Basement
—
Accessible
—
HOA Dues
—
Garage
—
Features
—
Last updated by owner on Sep 9, 2026.
PUD
Planned Unit Development District
A Planned Unit Development district is intended to provide a process
for the evaluation of unique individually planned residential, commercial, industrial, institutional, or mixed use developments, which may not be otherwise permitted in zoning districts established by this section. Standards and procedures of this district are intended to promote innovative design and permit planned diversification and integration of uses and structures, allow flexibility and compatibility with surrounding properties, and be consistent with existing infrastructure, while at the same time retaining the absolute authority of the Board to establish such conditions, stipulations, limitations and restrictions as it deems necessary to protect the public health, safety and general welfare.
Property details
Parking
Parking Information
Garage Dimensions: 25X21
Parking Features: Driveway, Garage Door Opener
Garage Spaces: 2
Has Attached Garage
Has Garage
Interior
Virtual Tour
Bedroom Information
# of Bedrooms: 2
Bathroom Information
# of Full Baths (Total): 2
Laundry Room Information
Laundry Features: Electric Dryer Hookup, Inside, Laundry Room
Other Rooms Information
Additional Rooms: Bonus Room,Florida Room
# of Rooms: 9
Heating & Cooling
Heating Information: Electric, Heat Pump
Cooling Information: Central Air
Interior Features
Interior Features: Ceiling Fans(s), Crown Molding, Eat-in Kitchen, High Ceilings, In Wall Pest System, Open Floorplan, Solid Surface Counters, Solid Wood Cabinets, Split Bedroom, Thermostat, Walk-in Closet(s), Window Treatments
Window Features: Blinds, Drapes, Shades
Appliances: Dishwasher, Disposal, Dryer, Electric Water Heater, Exhaust Fan, Ice Maker, Kitchen Reverse Osmosis System, Microwave, Range, Refrigerator, Washer, Water Softener
Flooring: Carpet, Hardwood, Tile
Exterior
Building Information
Construction Materials: Block, Stucco
Roof: Shingle
Exterior Features
Exterior Features: Rain Gutters, Sidewalk
Property Features
Universal Property Id: US-12083-N-3489603043-R-N
Waterfront Information
Waterfront Feet Total: 0
Water View Y/N: 0
Water Access Y/N: 0
Water Extras Y/N: 0
Property Information
CDD Y/N: 0
Homestead Y/N: 0
Other Equipment: Irrigation Equipment
Property Type: Residential
Property Sub Type: Single Family Residence
Property Condition: Completed
Zoning: PUD
Land Information
Total Acreage: 0 to less than 1/4
Lot Information
Lot Features: Cleared, Landscaped, Near Golf Course, Private, Sidewalk, Paved
Association Amenities: Clubhouse, Fence Restrictions, Fitness Center, Gated, Golf Course, Pickleball Court(s), Pool, Recreation Facilities, Sauna, Shuffleboard Court, Spa/Hot Tub, Tennis Court(s)
Association Fee: $417.44
Association Fee Frequency: Monthly
Association Fee Includes: Guard - 24 Hour, Common Area Taxes, Pool, Internet, Maintenance Grounds, Private Road, Recreational Facilities, Trash
Location Information
Directions: Traveling Hwy 200 West, Turn right on SW 80th Ave, Turn Left on SW 63rd Street Road, Turn Right on SW 89th Ct Rd, Left on SW 62nd Loop, Turn Right on SW 63rd Loop, Home will be located down on the right side.
Community Information
Community Features: Clubhouse, Community Mailbox, Deed Restrictions, Dog Park, Fitness Center, Golf Carts OK, Golf, Irrigation-Reclaimed Water, Sidewalks, Tennis Court(s), Street Lights
Senior Community
Pets Allowed: Yes
Public facts
Beds: 3
Baths: 2.0
Sq. Ft.: 1,588
Stories: 1.0
Lot Size: 5,227 square feet
Style: Single Family Residential
Year Built: 2018
Year Renovated: —
County: Marion County
APN: 3489-603-043
Home facts updated by county records on Sep 9, 2026
Other
Miscellaneous Information
Third Party YN: 1
Listing Information
Attribution Contact: 352-399-2010
Previous Status: Pending
Backups Requested YN: 1
Listing Date Information
Days to Contract: 46
Status Contractual Search Date: 2026-06-26
Listing Price Information
Calculated List Price By Calculated Sq Ft: 210.96
Green Information
Green Verification Count: 0
Direction Faces: South
Home Information
Living Area: 1588
Living Area Units: Square Feet
Living Area Source: Public Records
Living Area Meters: 147.53
Building Area Total: 2486
Building Area Units: Square Feet
Building Area Source: Public Records
Foundation Details: Slab
Builder Model: Taft Street
Stories Total: 1
Levels: One
Security Features: Gated Community
Around this home
Schools
Saddlewood Elementary School
Public PreK-5 • Assigned • 5.6mi
6/10
Liberty Middle School
Public 6-8 • Assigned • 5.8mi
5/10
West Port High School
Public 9-12 • Assigned • 2.8mi
4/10
Provided by GreatSchools
Climate risks
1/10 Flood Factor
Minimal risk of a flood reaching the building in the next 30 years
5/10 Fire Factor
5% chance of being in a wildfire in next 30 years
9/10 Heat Factor
7 days above 107° expected this year, 23 days in 30 years
9/10 Wind Factor
99% chance of strong winds in next 30 years
3/10 Air Factor
3 unhealthy days expected this year, 3 days in 30 years
Provided by First Street
Historical weather
Ocala, FL • 34481
Average low and high temperatures (°F)
67
42
74
48
80
54
86
60
90
68
91
72
92
75
90
75
89
70
82
64
78
54
71
49
Jan
Feb
Mar
Apr
May
Jun
Jul
Aug
Sep
Oct
Nov
Dec
Sun exposure
76/ 100
Good sunlight
Sunscore
There appears to be minimal shading by surrounding buildings, terrain, and vegetation.
8.1 hrs
5.9 hrs
JuneDecember
Provided by Shadowmap
Estimated sale price
$297,000 – $359,000
Reach more buyers when you sell with Redfin. Plus, you'll save $3,118 in fees.