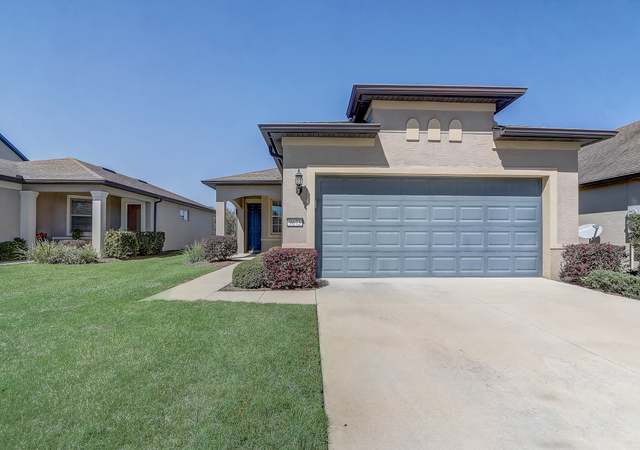
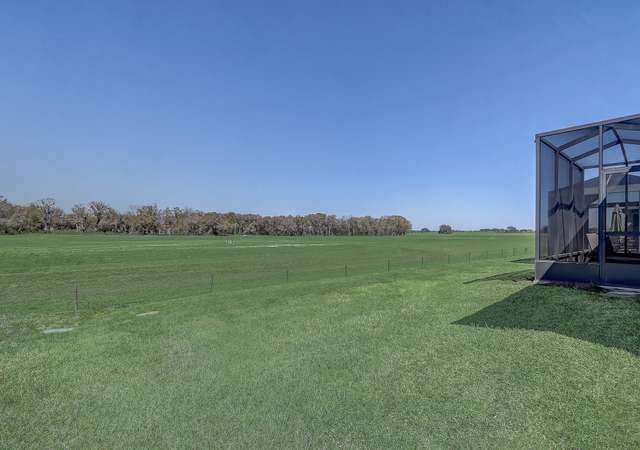
This Martin Ray is located in the completed Longleaf section of Stone Creek, not far from the amenities but not too close that you will have your peace and quite disturbed! This is a 2 bedroom with den, 2 bath home, with all the little upgrades you will be looking for. Ceiling fans, custom lighting, custom cut glass entry with screened front porch, porcelain tiled floors on the diagonal with upgraded carpet in the 2 bedrooms, recessed lighting in the living room with solar tubes to give you the light bright atmosphere. Laundry room has corona countertops, utility sink and cabinets for additional storage giving this room a very neat and tidy look at all times. Baths all have tiled shower walls, comfort height vanities with granite countertops and comfort height commodes. Kitchen has upgraded cabinets with hardware & pullouts, upgraded granite countertops, backsplash, gooseneck faucet, SS Kitchen Aid built in appliances, pendant lighting and under cabinet lighting. Rear has covered patio, screened enclosure all with pavers, ceiling fans and recessed lighting, all in a very private setting. Custom exterior paint and landscaping, screen on garage door and front entrance. If you are looking for an immediate occupancy this seller is ready to go and let you move right in and make this beautiful home your own.
Single-familyProperty Type
2016Year Built
6,534 sq ftLot Size
$182Est. Price/Sq.Ft.
3 car garageParking
Listed by Deborah Sumey• SELLSTATE NEXT GENERATION REALTY
Step into this home and immediately fall in love with the grand openness of this home! This beautiful home sites on a private home site with landscaping behind. Home features maple glazed cabinets, porcelain tile, and granite counter tops. Extra large garage for work shop or golf cart. Experience energy savings with our new features that save you money. Extended screened enclosure to enjoy the outdoors all year long! Brand New constructed home waiting for you!
Year
Property tax
Land + Additions
Assessment*
2025
$2,361 (−53.6%)
2024
$5,083 (+5.6%)
2023
$4,813 (+5.6%)
2022
$4,559 (+15.8%)
2021
$3,938 (−5.0%)
2020
$4,146 (+1.2%)
$28,132 + $193,465
$221,597
2019
$4,097 (+7.7%)
$30,000 + $202,461
$232,461
2018
$3,802 (+1.2%)
$28,000 + $153,111
$181,111
2017
$3,756 (+619.5%)
$27,000 + $144,187
$171,187
2016
$522
$27,000 + $144,187
$171,187
Tax history for 6470 SW 97th Terrace Rd
Year
Property tax
Land + Additions
Assessment*
2025
$2,361 (−53.6%)
2024
$5,083 (+5.6%)
2023
$4,813 (+5.6%)
2022
$4,559 (+15.8%)
2021
$3,938 (−5.0%)
2020
$4,146 (+1.2%)
$28,132 + $193,465
$221,597
2019
$4,097 (+7.7%)
$30,000 + $202,461
$232,461
2018
$3,802 (+1.2%)
$28,000 + $153,111
$181,111
2017
$3,756 (+619.5%)
$27,000 + $144,187
$171,187
2016
$522
$27,000 + $144,187
$171,187
*Taxable value of land and structures on it ("additions") is determined regularly by local assessors and does not affect market price.
Public record
Public record
Zoning
Beds
2
Baths
2
Stories
1
Lot width
—
Lot depth
—
Lot size
6,534 Sq. Ft.
Year renovated
—
Sq. Ft.
1,973
Year built
2016
Style
Single Family Residential
County
Marion County
APN
3489-602-037
Parking Spaces
—
Basement
—
Accessible
—
HOA Dues
—
Garage
—
Features
—
Last updated by owner on Aug 24, 2026.
PUD
Planned Unit Development District
A Planned Unit Development district is intended to provide a process
for the evaluation of unique individually planned residential, commercial, industrial, institutional, or mixed use developments, which may not be otherwise permitted in zoning districts established by this section. Standards and procedures of this district are intended to promote innovative design and permit planned diversification and integration of uses and structures, allow flexibility and compatibility with surrounding properties, and be consistent with existing infrastructure, while at the same time retaining the absolute authority of the Board to establish such conditions, stipulations, limitations and restrictions as it deems necessary to protect the public health, safety and general welfare.
Property details
Parking
Parking Information
Parking Features: Driveway, Garage Door Opener, Oversized, Tandem
Garage Spaces: 3
Has Attached Garage
Has Garage
Interior
Virtual Tour
Bedroom Information
# of Bedrooms: 2
Bathroom Information
# of Full Baths (Total): 2
Laundry Room Information
Laundry Features: Electric Dryer Hookup, Inside, Laundry Room, Washer Hookup
Lot Features: Greenbelt, Landscaped, Paved, Private
Lot Size Acres: 0.15
Road Surface Type: Paved
Road Responsibility: Private Maintained Road
Lot Size Square Meters: 607
Building Information
MFR_BuildingAreaTotalSrchSqM: 276.85
Financial
Tax Information
Tax Annual Amount: $4,813
Tax Year: 2023
Lease / Rent Details
Lease Restrictions YN: 1
Utilities
Utility Information
Water Source: Private
Sewer: Private Sewer
Utilities: Cable Connected, Electricity Connected, Phone Available, Sewer Connected, Street Lights, Underground Utilities, Water Connected
Location
Multi-Family Financial Information
Total Annual Fees: $2,949.36
Total Monthly Fees: $245.78
Multi-Unit Information
Unit Number YN: 0
Furnished: Unfurnished
HOA Information
Association Name: First Services Residential
Has HOA
MFR_Association2YN: 0
Association Fee Requirement: Required
Association Approval Required Y/N: 0
Monthly HOA Amount: 245.78
Association Amenities: Basketball Court, Clubhouse, Fence Restrictions, Fitness Center, Gated, Pickleball Court(s), Pool, Recreation Facilities, Sauna, Security, Spa/Hot Tub, Tennis Court(s), Trail(s)
Association Fee: $245.78
Association Fee Frequency: Monthly
Association Fee Includes: Guard - 24 Hour, Common Area Taxes, Pool, Escrow Reserves Fund, Internet, Management, Private Road, Recreational Facilities, Security, Trash
Location Information
Directions: SW 80th Avenue to Stone Creek entrance, thru security to second stop sign, left onto SW 62nd Loop, Right onto SW 63rd Loop, left onto SW 97th Terrace Road
Community Information
Community Features: Association Recreation - Owned, Clubhouse, Deed Restrictions, Dog Park, Fitness Center, Golf Carts OK, Golf, Pool, Sidewalks, Tennis Courts
Senior Community
Pets Allowed: Yes
Public facts
Beds: 2
Baths: 2.0
Sq. Ft.: 1,973
Stories: 1.0
Lot Size: 6,534 square feet
Style: Single Family Residential
Year Built: 2016
Year Renovated: —
County: Marion County
APN: 3489-602-037
Home facts updated by county records on Aug 24, 2026