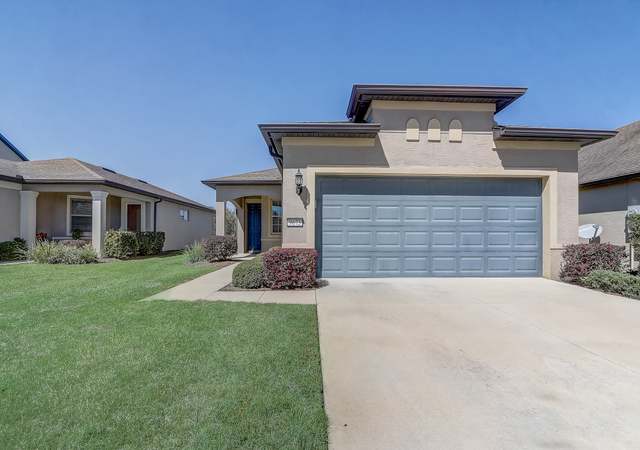
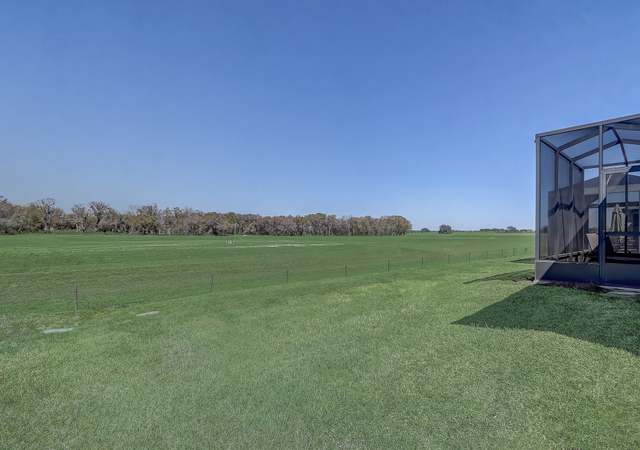
Welcome to your slice of Florida living in Del Webb Stone Creek—where comfort, convenience, and an active lifestyle come together beautifully. This charming Steel Creek Garden Home model offers the perfect blend of low-maintenance living and thoughtful design. Featuring 2 bedrooms and 2 bathrooms, this home is ideal for both everyday comfort and hosting guests. Step inside to find tile flooring throughout the main living areas, with cozy carpet in the bedrooms for added comfort. The kitchen is a standout, complete with granite countertops, stainless steel appliances, and ample cabinetry—perfect for entertaining or enjoying a quiet night in. The open-concept layout flows seamlessly into the living and dining areas, creating a bright and inviting space. The primary suite is a private retreat, boasting a tiled walk-in shower and well-appointed finishes. A spacious secondary bedroom and full bath provide flexibility for guests or a home office. Step outside to your screened-in lanai, where you can relax and enjoy Florida’s beautiful weather year-round—without the hassle of bugs or maintenance. Speaking of convenience, the HOA covers exterior maintenance, allowing you to enjoy a true lock-and-leave lifestyle with more time to focus on what matters most. Living in Del Webb Stone Creek means access to resort-style amenities and an active adult lifestyle. Residents enjoy multiple clubhouses, indoor and outdoor pools, a private 18-hole championship golf course, and an on-site restaurant. Stay active with pickleball, tennis, bocce, and fitness facilities, or take advantage of the full-time lifestyle director coordinating clubs, classes, and social events. Whether you're looking to stay active, socialize, or simply relax, this vibrant, guard-gated community offers it all. This is more than just a home—it’s a lifestyle.
Single-familyProperty Type
2018Year Built
5,227 sq ftLot Size
$178Price/Sq.Ft.
$417/moHOA Dues
2 car garageParking
Listed by Deborah Sumey• NEXT GENERATION REALTY OF MARION COUNTY
Listed by Jacqueline Smith• NEXT GENERATION REALTY OF MARION COUNTY
Contact: 352-342-9730
Bought with Deborah Sumey• NEXT GENERATION REALTY OF MARION COUNTY
Est. $1,761 per month, based on comparable rentals
Sale and tax history for 9740 SW 63rd Loop
Sale History
Tax History
Date
Event
Price
Public Records
Jul 8, 2026
Sold
$240,100
$178/sq ft
Stellar MLS as Distributed by MLS Grid #OM721865
Jul 7, 2026
Sold
$240,042
$178/sq ft
Apr 6, 2026
Pending
—
Apr 3, 2026
Listed
$244,442
$181/sq ft
Stellar MLS as Distributed by MLS Grid #OM612151
Mar 26, 2021
Sold
$211,800
$157/sq ft
Feb 12, 2021
Listing Removed
—
Nov 28, 2020
Listed
$214,800
$159/sq ft
Welcome to this lovely Steel Creek Model in Del Web Stone Creek. Porcelain tile on diagonal greets you and runs through out the wet areas. Open and airy floor plan with useful large kitchen island with raised dishwasher to save your backs! Subway tile back splash and built in microwave are some of the upgrades. Enjoy coffee to cocktails on your screened in lanai with a park like view. Master ensuite with tray ceiling, dual vanities in MBA and tiled shower including listello accents in both baths with granite countertops. Both bedrooms and lanai are wired for and include the TV's. Coming in from 2 car garage you get a drop zone, closet and a large pantry just waiting to be filled! The hot water heater is the smart one and uses the heat of the garage to help heat the heater to save you money. Your lawn, outside water and trash included in HOA as well as all the adult amenities to enjoy: Clubhouse (Reunion Center) with cards, crafts, ceramics, and a plethora of clubs, dancing in the ballroom, gourmet kitchen, stage, & sound system . The adult exercise machines designed specifically for 55+ 2 pools inside and out, two jacuzzies inside and out, pickle ball, softball, tennis, bocce ball, are yu tired yet? Come start enjoying today
Stellar MLS as Distributed by MLS Grid #OM543393
Dec 27, 2018
Sold
$192,824
$143/sq ft
Sep 18, 2018
Listed
$198,200
$147/sq ft
This charming garden home will be available for move just in time for the new year! Enjoy the sunsets on your screened in lanai. Interior features include diagonal tile throughout, stainless steel appliances and 36'' recessed panel gray maple cabinets with crown! This home is sure to meet all your needs. Pictures are for illustration purposes only. Options may vary.
Year
Property tax
Land + Additions
Assessment*
2025
$3,927 (−3.0%)
$25,110 + $197,215
$222,325
2024
$4,048 (+1.8%)
$25,110 + $197,215
$222,325
2023
$3,975 (+0.8%)
$16,531 + $223,111
$239,642
2022
$3,945 (+29.0%)
$19,251 + $213,793
$233,044
2021
$3,059 (+34.6%)
$28,040 + $201,808
$229,848
2020
$2,272 (−29.0%)
$23,018 + $145,023
$168,041
2019
$3,202 (+698.2%)
2018
$401
$24,000 + $115,011
$139,011
Public record
Public record
Zoning
Beds
2
Baths
2
Stories
1
Lot width
—
Lot depth
—
Lot size
5,227 Sq. Ft.
Year renovated
—
Sq. Ft.
1,351
Year built
2018
Style
Single Family Residential
County
Marion County
APN
3489-603-066
Parking Spaces
—
Basement
—
Accessible
—
HOA Dues
—
Garage
—
Features
—
Last updated by owner on Sep 9, 2026.
PUD
Planned Unit Development District
A Planned Unit Development district is intended to provide a process
for the evaluation of unique individually planned residential, commercial, industrial, institutional, or mixed use developments, which may not be otherwise permitted in zoning districts established by this section. Standards and procedures of this district are intended to promote innovative design and permit planned diversification and integration of uses and structures, allow flexibility and compatibility with surrounding properties, and be consistent with existing infrastructure, while at the same time retaining the absolute authority of the Board to establish such conditions, stipulations, limitations and restrictions as it deems necessary to protect the public health, safety and general welfare.
Property details
Parking
Parking Information
Parking Features: Driveway, Garage Door Opener
Garage Spaces: 2
Has Attached Garage
Has Garage
Interior
Bedroom Information
# of Bedrooms: 2
Bathroom Information
# of Full Baths (Total): 2
Laundry Room Information
Laundry Features: Electric Dryer Hookup, Inside, Laundry Closet, Washer Hookup
Other Rooms Information
# of Rooms: 5
Heating & Cooling
Heating Information: Central, Electric, Heat Pump
Cooling Information: Central Air
Interior Features
Interior Features: Ceiling Fans(s), Open Floorplan, Stone Counters, Thermostat, Walk-in Closet(s)
Window Features: Blinds, Double Pane Windows, Insulated Windows
Appliances: Dishwasher, Disposal, Dryer, Electric Water Heater, Microwave, Range, Range Hood, Refrigerator, Washer
Utilities: BB/HS Internet Available, Cable Available, Electricity Connected, Private, Sewer Connected, Underground Utilities, Water Connected
Location
Multi-Family Financial Information
Total Annual Fees: $5,009.28
Total Monthly Fees: $417.44
Multi-Unit Information
Unit Number YN: 0
Furnished: Unfurnished
HOA Information
Association Name: First Service Residential / Rachel Mayer
Has HOA
MFR_Association2YN: 0
Association Fee Requirement: Required
Association Approval Required Y/N: 0
Monthly HOA Amount: 417.44
Association Amenities: Clubhouse, Fence Restrictions, Fitness Center, Gated, Pickleball Court(s), Pool, Racquetball, Recreation Facilities, Sauna, Spa/Hot Tub, Trail(s)
Association Fee: $417.44
Association Fee Frequency: Monthly
Association Fee Includes: Guard - 24 Hour, Common Area Taxes, Pool, Escrow Reserves Fund, Internet, Maintenance Structure, Maintenance Grounds, Management, Recreational Facilities, Trash
Location Information
Directions: From I-75- Drive west on SR 200. Turn right on SW 80th Ave. Turn left on SW 63rd Street Rd. Turn right on SW 89th Ct Rd. Turn left on SW 62nd Loop. Turn left on SW 63rd Loop. The house will be on the left.
Community Information
Community Features: Association Recreation - Owned, Clubhouse, Dog Park, Fitness Center, Golf Carts OK, Golf, Pool, Racquetball, Sidewalks, Street Lights
Senior Community
Pets Allowed: Yes
Public facts
Beds: 2
Baths: 2.0
Sq. Ft.: 1,351
Stories: 1.0
Lot Size: 5,227 square feet
Style: Single Family Residential
Year Built: 2018
Year Renovated: —
County: Marion County
APN: 3489-603-066
Home facts updated by county records on Sep 9, 2026
Other
Miscellaneous Information
Third Party YN: 0
Listing Information
Attribution Contact: 352-342-9730
Previous Status: Pending
Backups Requested YN: 0
Listing Date Information
Days to Contract: 2
Status Contractual Search Date: 2026-07-07
Listing Price Information
Calculated List Price By Calculated Sq Ft: 180.93
Green Information
Green Verification Count: 0
Direction Faces: West
Home Information
Living Area: 1351
Living Area Units: Square Feet
Living Area Source: Public Records
Living Area Meters: 125.51
Building Area Total: 2036
Building Area Units: Square Feet
Building Area Source: Public Records
Foundation Details: Slab
Builder Model: Steel Creek
Stories Total: 1
Levels: One
Around this home
Schools
Saddlewood Elementary School
Public PreK-5 • Assigned • 5.7mi
7/10
Liberty Middle School
Public 6-8 • Assigned • 5.8mi
5/10
West Port High School
Public 9-12 • Assigned • 3.0mi
4/10
Provided by GreatSchools
Climate risks
1/10 Flood Factor
Minimal risk of a flood reaching the building in the next 30 years
5/10 Fire Factor
5% chance of being in a wildfire in next 30 years
9/10 Heat Factor
7 days above 107° expected this year, 23 days in 30 years
9/10 Wind Factor
99% chance of strong winds in next 30 years
3/10 Air Factor
3 unhealthy days expected this year, 3 days in 30 years
Provided by First Street
Historical weather
Ocala, FL • 34481
Average low and high temperatures (°F)
67
42
74
48
80
54
86
60
90
68
91
72
92
75
90
75
89
70
81
63
78
54
71
49
Jan
Feb
Mar
Apr
May
Jun
Jul
Aug
Sep
Oct
Nov
Dec
Sun exposure
84/ 100
Very good sunlight
Sunscore
There appears to be minimal shading by surrounding buildings, terrain, and vegetation.
8.8 hrs
5 hrs
JuneDecember
Provided by Shadowmap
Estimated sale price
$231,000 – $280,000
Sell confidently with a local market expert in Ocala.