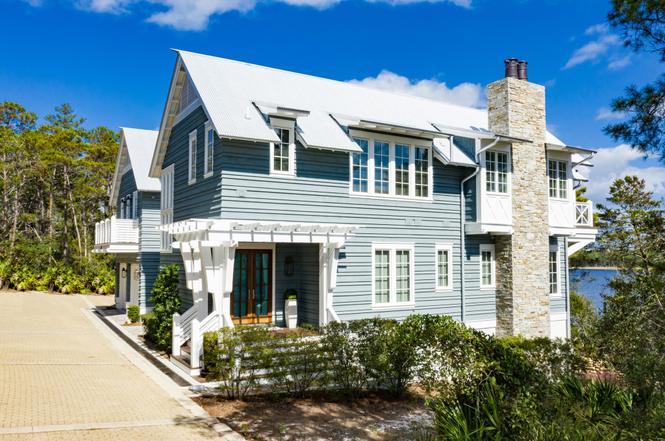
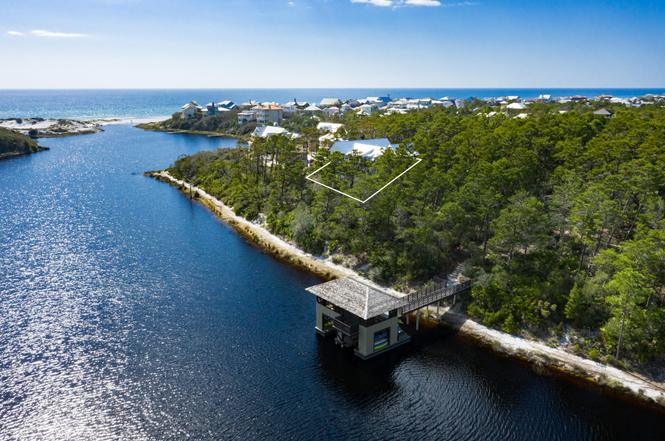
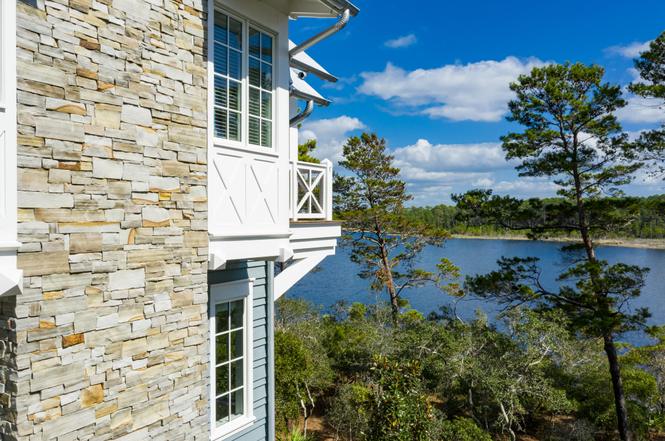
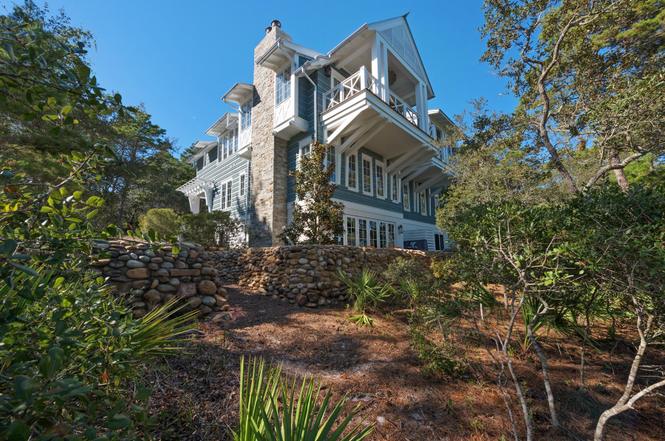
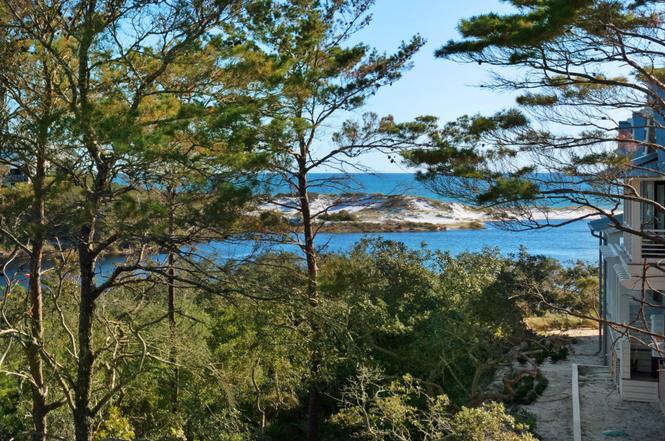
Set privately on Draper Lake in one of 30A's only non-short term rental communities, this Geoff Chick designed residence is a rare blend of architectural craft, lake serenity, and Gulf proximity. Forever views stretch across the water, where deer, herons, and kestrels are part of daily life. Sunrises, sunsets, and a front row seat to Fourth of July fireworks along the coast come standard. Paddle board straight to the Gulf, or walk to the beach in minutes. The community offers two pools and private beach parking. Inside, vaulted ceilings with an exposed ridge beam open over white oak floors. Pecky cypress coffered ceilings and tongue and groove walls add warmth and depth throughout. The kitchen is elevated with Wolf and Sub-Zero appliances, a custom hood, and room for a crowd, opening directly to the living space with beautiful views of the lake and Gulf beyond. The primary suite is a quiet retreat with elevated finishes and a private balcony. Built to host three families in comfort and built for entertaining, the spacious living and gathering areas pair with four generously sized bedrooms in the main residence and a fully separate carriage house, offering two double beds, a queen Murphy bed, full kitchen, and laundry. Guests get their own space. So do you. Ideally positioned between Grayton Beach State Park and Topsail Hill Preserve, with the best of 30A dining, entertainment and shopping. A refined coastal retreat where privacy, proximity, and luxury live together.
Single-familyProperty Type
2017Year Built
4,356 sq ftLot Size
$1,003Price/Sq.Ft.
$457/moHOA Dues
2 garage spacesParking
Listed by Abbott Martin Group• EXP Realty LLC
Bought with The Agency Sandestin Bowman• The Agency Northwest Florida Beaches
Est. $7,044 per month, based on comparable rentals
Sale and tax history for 29 Sinclair Ln
Sale History
Tax History
Date
Event
Price
ECAR #1003577
Aug 25, 2026
Sold
$4,650,000
$1,003/sq ft
Jul 15, 2026
Pending
—
May 21, 2026
Listed
$4,895,000
$1,055/sq ft
NAMLS #856765
Mar 22, 2021
Sold
$3,597,000
$776/sq ft
Mar 22, 2021
Sold
$3,597,000
$776/sq ft
Jan 21, 2021
Pending
—
Oct 7, 2020
Listed
$3,597,000
$776/sq ft
Oct 7, 2020
Listed
$3,597,000
$776/sq ft
+101
Located within the gated Draper Lake Coastal Village, this refined lakefront home offers the highest-quality construction and modern designer finishes with stunning views of Draper Lake and the Gulf of Mexico. Designed by town architect, Geoff Chick & Associates, 29 Sinclair Lane is a custom home distinctly unique to the site. Featuring vaulted ceilings, an expansive exposed ridge beam, oak flooring throughout, pecky cypress coffered ceilings, tongue & groove walls, dog grooming station, elegant wet bars, a culinary kitchen with Wolf & Sub-Zero appliances and a custom ventilation hood. Upon entering this stunning 5-bedroom/5-bathroom residence, the downstairs offers a secondary master, a flexible room used as a gym with gulf and lake views & an additional guest room with a shared en-suite

Year
Property tax
Land + Additions
Assessment*
2025
$28,122 (+1.8%)
2024
$27,621 (+3.6%)
2023
$26,665 (+1.0%)
2022
$26,395 (+63.5%)
$562,770 + $2,323,570
$2,886,340
2021
$16,142 (+2.8%)
$413,763 + $1,253,824
$1,667,587
2020
$15,701 (+3.6%)
$378,541 + $1,194,364
$1,572,905
2019
$15,157 (+3.1%)
$367,516 + $1,158,683
$1,526,199
2018
$14,696 (+336.2%)
$356,811 + $1,117,058
$1,473,869
2017
$3,369
$346,419
Public record
Public record
Zoning
Beds
5
Baths
7
Stories
3
Lot width
—
Lot depth
—
Lot size
4,436 Sq. Ft.
Year renovated
2017
Sq. Ft.
4,638
Year built
2017
Style
Single Family Residential
County
Walton County
APN
023S20343500080040
Parking Spaces
—
Basement
—
Accessible
—
HOA Dues
—
Garage
—
Features
—
Last updated by owner on Sep 1, 2026.
TND
Traditional Neighborhood Development District
This district provides for flexibility in design that will create vibrant walkable, accessible, and distinctive neighborhoods with densities and intensities that can support transit-oriented development and multimodal transportation alternatives. This district is intended to allow for traditional neighborhood design including a mix of residential types and non-residential uses relating to integrated public space such as town centers and public squares. The intent of the category is to allow compact, human scale development with varying residential types, lot sizes, and lot dimensions with supporting neighborhood and general commercial uses, civic uses, and public uses. New developments within this district shall create and utilize a form based code or urban design code and utilize the PUD process in order to achieve the necessary densities and intensities of development.