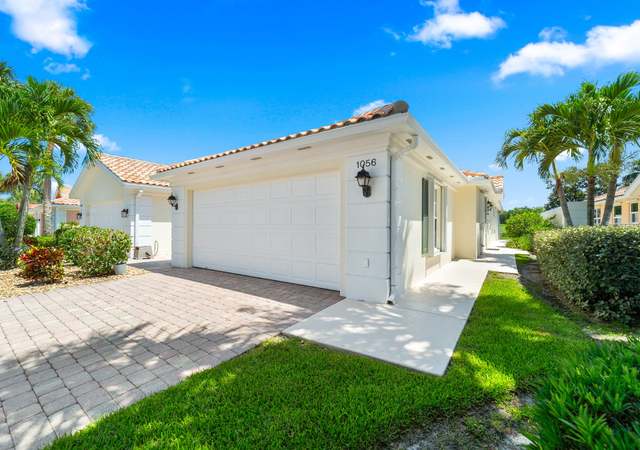
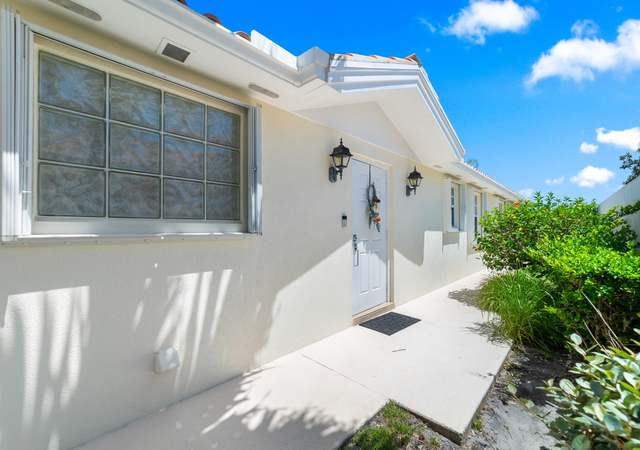
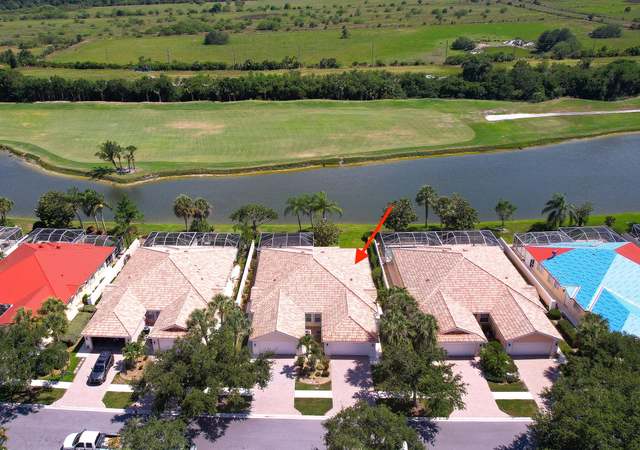
Move right in! Professionally decorated, fully furnished, and beautifully remodeled 1story villa with a 2 car garage in the Florida Club. No other like it! 2/2 with Den/office w custom barn doors. Huge screened rear patio and private side yard. Large new kitchen with huge quartz counter Island, pearl backsplash, and SS appliances. Spacious family room features custom shiplap electric fireplace with mounted 75'' Smart TV & LED lighting. . 2 bedrooms and 2 remodeled full baths plus separate office. Large laundry room with plenty of storage. Pets are okay. Lots of closet space. This home is fully furnished and EVERYTHING INCLUDED. Home also features central vacuum. Plantation shutters on all windows. . HOA includes cable, lawn & landscaping, lawn irrigation, mngmnt fees, common areas. Huge Rear patio is fully screened and features an electric awning that is controlled by inside switch. This is a must see home.
Single-familyProperty Type
1998Year Built
6,787 sq ftLot Size
$330Est. Price/Sq.Ft.
2 car garageParking
Listed by Todd Dockswell• Premier Properties of PB Inc
Come home to this Picturesque and Peaceful home! Enjoy the spacious feel of this desirable quality built DiVosta extended Capri home with poured concrete exterior, tile roof and hurricane shutters. This home offers: 2 master bedrooms with walk in closets, 2 bathrooms, 2 car garage, living room with built-in wall unit, family room, formal dining room, kitchen with new stainless steel appliances and breakfast bar that seats 4, pantry, large laundry room with utility sink and cabinets, and large screened patio with electric awning. The interior features are: open concept, high ceilings with fans, wood laminate and tile flooring, tinted windows, plantation shutters, central vacuum system and new impact-rated front door. So many amenities in this beautiful gated community: Golf Course, Lighted Tennis Courts, Pickleball, Restaurant, Bar, Clubhouse and many Social Events. All of this and it's located in the gated community of The Florida Club! A wonderful place to call home!
Public Records
Aug 3, 2001
Sold
$155,000
$92/sq ft
Year
Property tax
Land + Additions
Assessment*
2025
$6,700 (−10.2%)
$150,000 + $245,610
$395,610
2024
$7,464 (+5.0%)
$150,000 + $245,610
$395,610
2023
$7,109 (+127.7%)
$150,000 + $251,110
$401,110
2022
$3,122 (+0.3%)
2021
$3,114 (+3.2%)
2020
$3,016 (+11.4%)
2019
$2,708 (+2.5%)
2018
$2,641 (+6.3%)
2017
$2,483 (+1.4%)
2016
$2,450 (−9.1%)
2015
$2,696 (+5.0%)
2014
$2,568
Tax history for 1206 SW Balmoral Trce
Year
Property tax
Land + Additions
Assessment*
2025
$6,700 (−10.2%)
$150,000 + $245,610
$395,610
2024
$7,464 (+5.0%)
$150,000 + $245,610
$395,610
2023
$7,109 (+127.7%)
$150,000 + $251,110
$401,110
2022
$3,122 (+0.3%)
2021
$3,114 (+3.2%)
2020
$3,016 (+11.4%)
2019
$2,708 (+2.5%)
2018
$2,641 (+6.3%)
2017
$2,483 (+1.4%)
2016
$2,450 (−9.1%)
2015
$2,696 (+5.0%)
2014
$2,568
*Taxable value of land and structures on it ("additions") is determined regularly by local assessors and does not affect market price.
Public record
Public record
Permits
Beds
2
Baths
2
Stories
1
Lot width
—
Lot depth
—
Lot size
6,795 Sq. Ft.
Year renovated
2015
Sq. Ft.
1,678
Year built
1998
Style
Single Family Residential
County
Martin County
APN
07-39-41-017-000-00010-0
Parking Spaces
—
Basement
—
Accessible
—
HOA Dues
—
Garage
—
Features
—
Last updated by owner on Jul 15, 2026.
Feb 17, 2018 • Final
Residential screen enclosure w/slab
Construct a screen enclosure and install a new patio slab.
Grading
Feb 17, 2018 • Final
Residential replacement windows/doors
Remove and replace the front entry door with a new impact-resistant door that does not contain glass.
Remodel
Permit history is from public records and may be incomplete or inaccurate. Redfin and its agents make no representations about the property condition or permit status. Buyers should independently verify all information.
Property details
Parking
Parking Information
Has Garage
Garage Spaces: 2
Attached Garage: Yes
Covered Spaces: 2
Parking Features: Garage Door Opener, Garage, Attached Garage
Appliances: Disposal, Dishwasher, Electric Range, Microwave, Refrigerator
Furnished: Furnished
Flooring: Vinyl
Window Features: Plantation Shutters
Laundry Features: Inside, Laundry Tub
Exterior
Building Information
Stories Total: 1
Building Area Total: 2,119
Building Area Source: Public Records
Construction Materials: Block, Concrete, CBS
Exterior Features
Patio And Porch Features: Patio - Screened, Patio
Roof: Concrete, Spanish Tile, Tile
Property Information
Property Sub Type: Villa
Structure Type: Villa
Property Condition: Resale
Security Features: Smoke Detector(s), Gated - No Guard
Living Area: 1,678
Road Frontage Type: Public Road
Lot Information
Lot Features: Sidewalks
Waterfront YN: No
Waterfront Features: None
Financial
Tax Information
Tax Annual Amount: $3,113.88
Tax Year: 2021
Parcel Number: 073941017000000100
Utilities
Utility Information
Water Source: Public
Electric: Three Phase
Sewer: Public Sewer
Utilities: Cable Available, Sewer Available, Water Available
Heating & Cooling
Has Heating
Heating: Central, Electric
Has Cooling
Cooling: Central Air, Ceiling Fan(s), Electric
Location
Multi-Family Financial Information
Pets Allowed: Yes
HOA Information
Has Association
Association Amenities: Golf Course, Jogging Path, Pool, Tennis Court(s)
Association & Fees: HOA Amt (Monthly): 302
Association Fee Payment Frequency: Monthly
Association Fee Includes: Cable TV, Maintenance Grounds, Common Areas, Recreation Facility
Location Information
Direction Faces: North
Directions: Kanner Hwy west to Florida Club - pass Florida Club Golf course to The Lakes entrance gate, on corner of SW Balmoral- make right 1st home on left
Public facts
Beds: 2
Baths: 2.0
Sq. Ft.: 1,678
Stories: 1.0
Lot Size: 6,795 square feet
Style: Single Family Residential
Year Built: 1998
Year Renovated: 2015
County: Martin County
APN: 07-39-41-017-000-00010-0
Home facts updated by county records on Jul 15, 2026
Around this home
Schools
Crystal Lake Elementary School
Public PreK-5 • Assigned • 0.7mi
8/10
Dr. David L. Anderson Middle School
Public 6-8 • Assigned • 2.7mi
5/10
South Fork High School
Public 9-12 • Assigned • 1.5mi
5/10
Provided by GreatSchools
Lifestyle
Provided by Walk Score and Local Logic
Climate risks
1/10 Flood Factor
Minimal risk of a flood reaching the building in the next 30 years
4/10 Fire Factor
2% chance of being in a wildfire in next 30 years
9/10 Heat Factor
7 days above 107° expected this year, 22 days in 30 years
10/10 Wind Factor
99% chance of strong winds in next 30 years
2/10 Air Factor
1 unhealthy days expected this year, 1 days in 30 years
Provided by First Street
Historical weather
Stuart, FL • 34997
Average low and high temperatures (°F)
72
54
77
56
80
62
82
67
88
72
90
74
89
75
91
76
88
76
83
73
80
64
77
61
Jan
Feb
Mar
Apr
May
Jun
Jul
Aug
Sep
Oct
Nov
Dec
Sun exposure
97/ 100
Exceptional sunlight
Sunscore
This home ranks in the top 17% for direct sun exposure in Stuart. There appears to be minimal shading by surrounding buildings, terrain, and vegetation.

10.2 hrs
7.9 hrs
JuneDecember
Provided by Shadowmap
Estimated sale price
$527,000 – $638,000
Reach more buyers when you sell with Redfin. Save up to $5,542 in fees.3 minutes to get started.