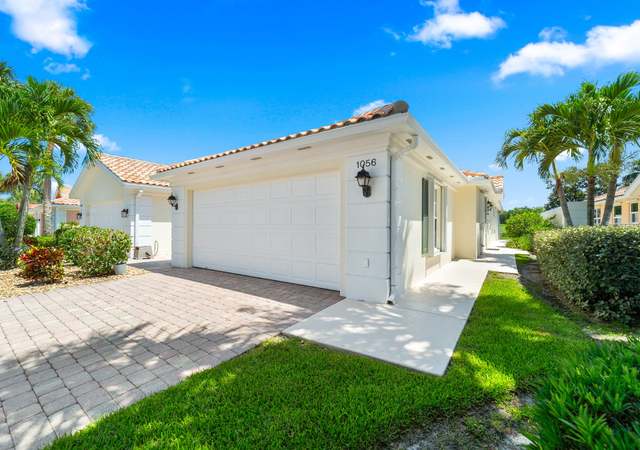
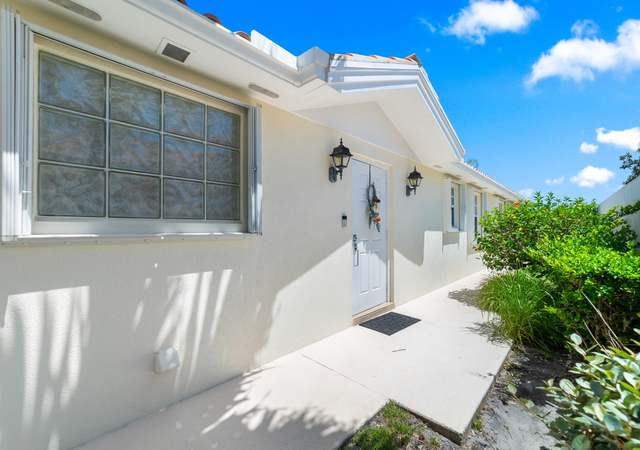
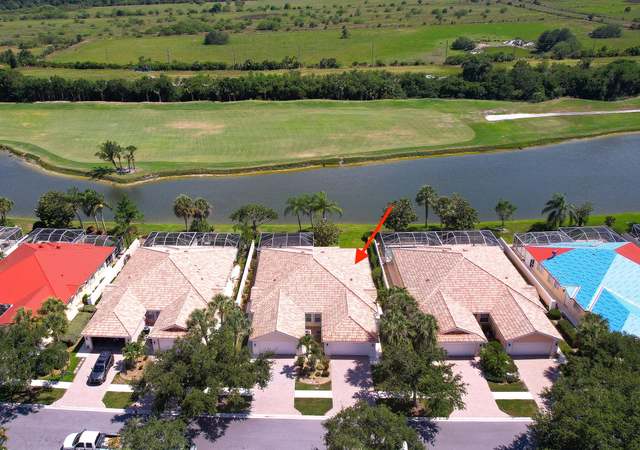
Welcome to this solid concrete villa in The Florida Club featuring the highly sought-after Capri floorplan. This spacious residence offers an open layout with vaulted ceilings & a desirable split-bedroom design. The kitchen features abundant white cabinetry, stainless steel appliances, and ample counter space for everyday living and entertaining. The primary suite includes a walk-in closet, dual sinks, and a comfortable retreat to unwind. A generously sized guest bedroom features its own walk-in closet and a convenient Murphy bed that conveys. Enjoy peaceful mornings or relaxing evenings on the screened lanai overlooking a tranquil preserve with desirable east exposure. Additional updates include a brand new washer and dryer. The attached two-car garage provides excellent storage and convenience. Residents of The Florida Club enjoy a gated golf community lifestyle with access to golf, tennis, pickleball, a community pool, and scenic oak-lined sidewalks perfect for walking and biking.
Single-familyProperty Type
2000Year Built
5,270 sq ftLot Size
$245Price/Sq.Ft.
$322/moHOA Dues
2 spacesParking
Listed by Lauren Purkey• Illustrated Properties - SP Collective
Listed by Patrick Sean Stracuzzi• Illustrated Properties - SP Collective
Contact: 772-486-7822
Bought with Frederick Beaulieu• Exceptional Properties
Est. $2,404 per month, based on comparable rentals
Sale and tax history for 756 SW Balmoral Trce
Sale History
Tax History
Date
Event
Price
MCRTC #M20054838
Apr 22, 2026
Sold
$375,000
$245/sq ft
Mar 26, 2026
Pending
—
Mar 14, 2026
Listed
$389,900
$255/sq ft
Public Records
Dec 14, 1999
Sold
$2,920,200
$1,911/sq ft
Year
Property tax
Land + Additions
Assessment*
2025
$2,750 (−0.2%)
2024
$2,755 (+2.7%)
2023
$2,683 (+4.1%)
2022
$2,578 (+0.5%)
2021
$2,565 (+3.8%)
2020
$2,470 (+1.8%)
2019
$2,427 (+2.6%)
2018
$2,364 (+6.1%)
2017
$2,228 (+1.5%)
2016
$2,195 (−0.4%)
2015
$2,203 (+1.6%)
2014
$2,169
Public record
Public record
Permits
Beds
2
Baths
2
Stories
1
Lot width
—
Lot depth
—
Lot size
5,271 Sq. Ft.
Year renovated
2000
Sq. Ft.
1,528
Year built
2000
Style
Single Family Residential
County
Martin County
APN
07-39-41-018-000-00700-0
Parking Spaces
—
Basement
—
Accessible
—
HOA Dues
—
Garage
—
Features
—
Last updated by owner on Jul 15, 2026.
May 6, 2026 • Active
Residential garage door replacement
Remove and replace an existing garage door.
ADU
Apr 28, 2026 • Active
Residential roofing
Remove and replace existing roof tiles with new tiles over a peel and stick underlayment. The new tiles will be secured with screws.
Roofing
Permit history is from public records and may be incomplete or inaccurate. Redfin and its agents make no representations about the property condition or permit status. Buyers should independently verify all information.
Property details
Parking
Garage/Carport Information
Has Garage
Has Attached Garage
Parking
Features: Attached, Driveway, Garage
# of Parking (Total): 2
# of Covered Spaces: 2
Interior
Bathroom Information
# of Full Bathrooms: 2
Equipment
Appliances: Some Electric Appliances, Dryer, Dishwasher, Electric Range, Disposal, Microwave, Refrigerator, Water Heater, Washer
Interior Features
Window Features: Shutters
Unfurnished
Flooring: Carpet, Tile
Other Features: Cathedral Ceiling(s), Dual Sinks, High Ceilings, Kitchen/Dining Combo, Living/Dining Room, Split Bedrooms, Separate Shower, Central Vacuum
Exterior
Building Information
Stories: 1
Stories (Total): 1
Year Built Details: Resale
Roof Details: Barrel
Construction Details: Block, Concrete
Exterior Features
Exterior Features: Porch
Patio And Porch Features: Porch, Screened
Security Features: Security System Owned, Gated Community, Smoke Detector(s)
Pool and Spa Information
Pool Features: Community
Lot Information
Lot Size Area: 0.121
Lot Size Acres: 0.121
Lot Features: Trees, Zero Lot Line
Road Frontage Type: Private Road
Property Information
Has View
Direction Faces: East
Financial
Tax Information
Annual Tax Amount: $2,750
Tax Year: 2025
Rental Information
Pets Allowed Details: Number Limit, Yes
Utilities
Utility Information
Utilities: Cable Available, Sewer Connected, Water Connected
Sewer: Public Sewer
Water Source: Public
Heating & Cooling
Has Cooling
Cooling: Central Air, Electric
Has Heating
Heating: Central, Electric
Location
HOA Information
Has Home Owners Association
Association Fee: $322
Association Fee Includes: Common Areas, Maintenance Grounds, Pest Control, Pool(s), Recreation Facilities, Reserve Fund
Community Information
Community Features: Clubhouse, Golf, Pickleball, Pool, Street Lights, Sidewalks, Tennis Courts, Gated
Public facts
Beds: 2
Baths: 2.0
Sq. Ft.: 1,528
Stories: 1.0
Lot Size: 5,271 square feet
Style: Single Family Residential
Year Built: 2000
Year Renovated: 2000
County: Martin County
APN: 07-39-41-018-000-00700-0
Home facts updated by county records on Jul 15, 2026
Around this home
Schools
Crystal Lake Elementary School
Public PreK-5 • Assigned • 1.1mi
8/10
Dr. David L. Anderson Middle School
Public 6-8 • Assigned • 2.3mi
5/10
South Fork High School
Public 9-12 • Assigned • 1.3mi
5/10
Provided by GreatSchools
Climate risks
1/10 Flood Factor
Minimal risk of a flood reaching the building in the next 30 years
5/10 Fire Factor
4% chance of being in a wildfire in next 30 years
10/10 Heat Factor
7 days above 106° expected this year, 24 days in 30 years
10/10 Wind Factor
99% chance of strong winds in next 30 years
2/10 Air Factor
1 unhealthy days expected this year, 1 days in 30 years
Provided by First Street
Historical weather
Stuart, FL • 34997
Average low and high temperatures (°F)
72
54
77
56
80
62
82
67
88
72
90
74
89
75
91
76
88
76
83
73
80
64
77
61
Jan
Feb
Mar
Apr
May
Jun
Jul
Aug
Sep
Oct
Nov
Dec
Sun exposure
87/ 100
Very good sunlight
Sunscore
There appears to be minimal shading by surrounding buildings, terrain, and vegetation.

9.6 hrs
6.9 hrs
JuneDecember
Provided by Shadowmap
Estimated sale price
$443,000 – $536,000
Reach more buyers when you sell with Redfin. Plus, you'll save $4,655 in fees.