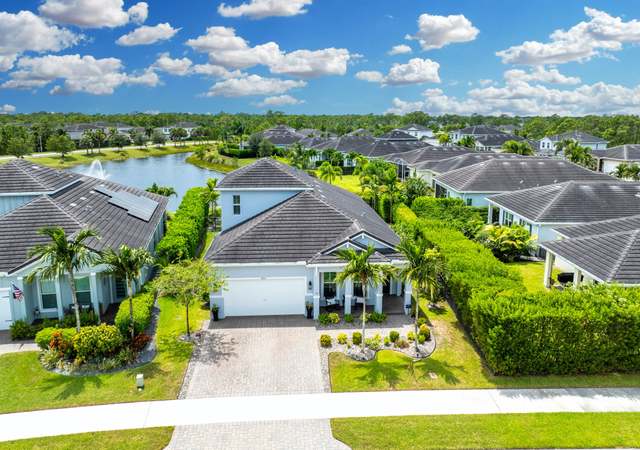
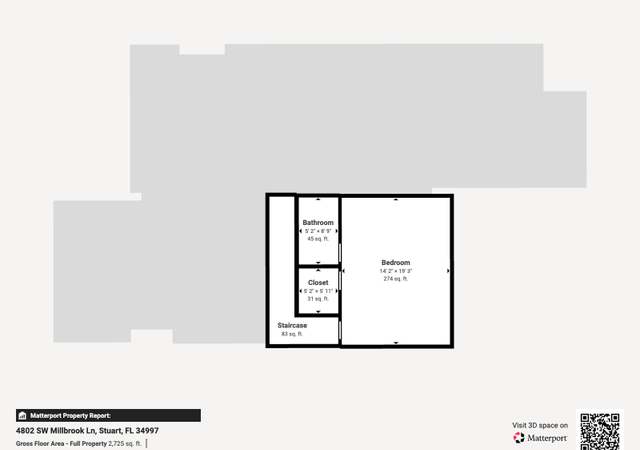
Welcome to this stunning 5-bed, 3-bath home, ideally situated on a SPACIOUS CORNER LOT in the sought-after new construction community of Banyan Bay. Built in 2023, this impressive 3,000 sqft residence offers modern design, high-quality finishes, and an abundance of natural light. The prime corner location provides extra yard space, added privacy, and an expanded covered patio—perfect for outdoor entertaining or unwinding while enjoying serene preserve views. Inside, the open-concept layout seamlessly connects the living, dining, and kitchen areas, creating an inviting space for family and guests. The popular Lynn Haven floor plan also features a first-floor office and an upstairs loft, offering additional flexibility for work or leisure. Banyan Bay residents enjoy an array of amenities, including a luxurious clubhouse, a sparkling pool, a picnic area, and a community dock on the picturesque St. Lucie River. These features provide ample opportunities for recreation and socializing, enhancing the vibrant community atmosphere. Experience the best of South Florida living in this beautiful residence on a generous and private corner lot, and discover why Banyan Bay is the perfect place to call home.
*Taxable value of land and structures on it ("additions") is determined regularly by local assessors and does not affect market price.
Public record
Public record
Permits
Beds
5
Baths
3
Stories
2
Lot width
—
Lot depth
—
Lot size
7,405 Sq. Ft.
Year renovated
2023
Sq. Ft.
—
Year built
2023
Style
Single Family Residential
County
Martin County
APN
41-38-41-010-000-00130-0
Parking Spaces
—
Basement
—
Accessible
—
HOA Dues
—
Garage
—
Features
—
Last updated by owner on Jul 15, 2026.
Nov 9, 2023 • Final
Single family residence
Work on a single-family home.
New construction
Permit history is from public records and may be incomplete or inaccurate. Redfin and its agents make no representations about the property condition or permit status. Buyers should independently verify all information.
Property details
Parking
Parking Information
Has Garage
Garage Spaces: 2
Attached Garage: Yes
Covered Spaces: 2
Parking Features: Garage Door Opener, Garage, Attached Garage
Interior
Virtual Tour Information
Bathroom Information
Bathrooms Full: 3
Bathrooms Total Integer: 3
Main Level Bathrooms: 1
Bedroom Information
Main Level Bedrooms: 1
Interior Features
Interior Features: Kitchen Island, Walk-In Closet(s)
Appliances: Electric Water Heater, Disposal, Dishwasher, Electric Range, Microwave
Furnished: Unfurnished
Flooring: Carpet
Laundry Features: Inside
Exterior
Building Information
Stories Total: 2
Builder Name: Ryan Homes
Builder Model: Lynn Haven
Building Area Total: 3,960
Building Area Source: Public Records
Construction Materials: Concrete, CBS, Second/Third Floor Concrete
Exterior Features
Patio And Porch Features: Patio - Covered, Patio
Roof: Concrete, Tile
Entry Location: Entry Level Living Area Y
Property Information
Property Sub Type: Single Family Residence
Levels: Multi/Split
Property Condition: Resale
Security Features: Fire Alarm, Fire Sprinkler System, Smoke Detector(s), Security System, Gated - No Guard
Living Area: 3,000
Lot Information
Lot Features: Room for Pool
Waterfront YN: No
Waterfront Features: None
Financial
Tax Information
Tax Annual Amount: $11,609.80
Tax Year: 2024
Parcel Number: 413841010000001300
Utilities
Utility Information
Water Source: Public
Electric: Three Phase
Sewer: Public Sewer
Utilities: Cable Available, Sewer Available, Water Available
Heating & Cooling
Has Heating
Heating: Central
Has Cooling
Cooling: Central Air
Location
Multi-Family Financial Information
Pets Allowed: Yes
Number Of Units In Community: 221
HOA Information
Has Association
Association Amenities: Boating, Clubhouse, Fitness Center, Jogging Path, Picnic Area, Pool, Trail(s), Community Room, Sidewalks, Street Lights
Association & Fees: HOA Amt (Monthly): 250
Association Fee Payment Frequency: Monthly
Association Fee Includes: Insurance, Maintenance Grounds, Pest Control, Security, Common Real Estate Tax, Recreation Facility
Location Information
Direction Faces: North
Directions: Kanner Highway to SW Pomeroy. Turn Right once through gate.
Public facts
Beds: 5
Baths: 3.0
Sq. Ft.: —
Stories: 2.0
Lot Size: 7,405 square feet
Style: Single Family Residential
Year Built: 2023
Year Renovated: 2023
County: Martin County
APN: 41-38-41-010-000-00130-0
Home facts updated by county records on Jul 15, 2026
Other
Listing Date Information
Start Showing Date: 2024-11-15
Around this home
Schools
J. D. Parker School Of Technology
Public PreK-5 • Assigned • 2.8mi
4/10
Dr. David L. Anderson Middle School
Public 6-8 • Assigned • 2.1mi
5/10
Martin County High School
Public 9-12 • Assigned • 1.5mi
6/10
Provided by GreatSchools
Lifestyle
Provided by Walk Score and Local Logic
Climate risks
1/10 Flood Factor
Minimal risk of a flood reaching the building in the next 30 years
2/10 Fire Factor
0.00% chance of being in a wildfire in next 30 years
10/10 Heat Factor
7 days above 106° expected this year, 22 days in 30 years
10/10 Wind Factor
99% chance of strong winds in next 30 years
2/10 Air Factor
1 unhealthy days expected this year, 1 days in 30 years
Provided by First Street
Historical weather
Stuart, FL • 34997
Average low and high temperatures (°F)
72
54
77
56
80
62
82
67
88
72
90
74
89
75
90
76
88
76
83
73
80
64
77
61
Jan
Feb
Mar
Apr
May
Jun
Jul
Aug
Sep
Oct
Nov
Dec
Sun exposure
In this area, properties receive around 9 hours in
June and 6.8 hours in December, placing it above the
U.S. average for solar exposure.
9 hrs
6.8 hrs
JuneDecember
Provided by Shadowmap
Estimated sale price
$752,000 – $911,000
Reach more buyers when you sell with Redfin. Save up to $7,914 in fees.3 minutes to get started.