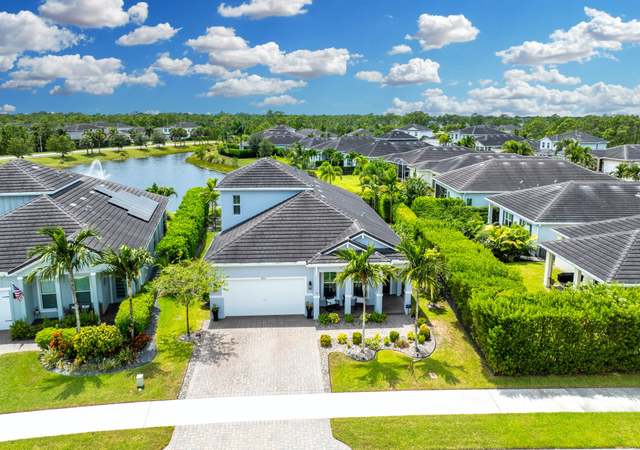
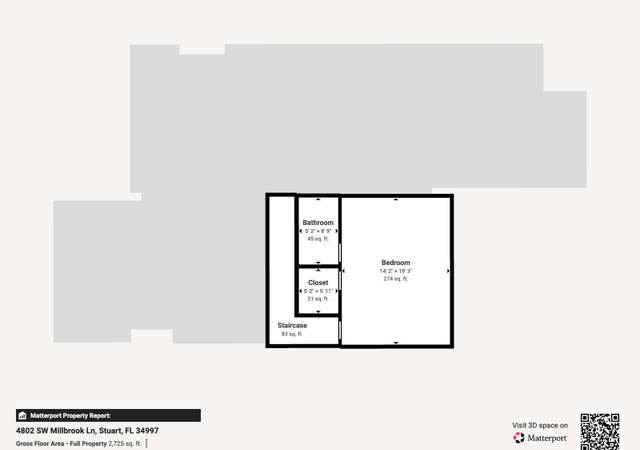
PRICED TO SELL! Impeccably built in 2021, this stunning 4 bedroom, 3.5 bathroom residence with 3 car garage home is the home you've been waiting for! From the moment you enter, you'll be captivated by the two-story great room and abundance of natural light creating a bright, airy atmosphere within the open-concept layout. The expansive great room flows seamlessly into the gourmet kitchen, featuring quartz countertops, double wall ovens, a sleek cooktop, modern cabinetry, and an oversized walk-in pantry. This space was designed for both the home chef and the entertainer. The owner's suite is a true retreat with a coffered ceiling, customized spa-inspired bathroom featuring a luxurious walk-in shower, beautifully crafted cabinetry, and two oversized walk-in closets overlooking the preserve. Additionally featuring built in pocket office, mudroom, custom trim work, full garage gym with epoxy floor, den, and so much more. Nestled on the tranquil preserve for the complete indoor outdoor lifestyle with oversized deck for entertaining, salt water pool with sun shelf, heater and expansive fenced in yard. Located in the gated community of Banyan Bay, residents enjoy a low maintenance lifestyle with lawn care, irrigation, quarterly pest control, and fertilization. Community amenities include St. Lucie River access with a fishing dock, kayak and paddle board launch, and gazebo. The clubhouse features a fitness center, heated pool, activity room, and catering kitchen perfect for gatherings or simply enjoying the Florida lifestyle.
Single-familyProperty Type
2021Year Built
0.26 acresLot Size
$353Price/Sq.Ft.
$325/moHOA Dues
3 garage spacesParking
Listed by Alexa McDonald• The Agency Florida LLC
Listed by Tonya McDonald• The Agency Florida LLC
Bought with Brenda Pellegrini• Coldwell Banker Realty
Est. $3,905 per month, based on comparable rentals
Sale and tax history for 684 SW Pennfield Ter
Sale History
Tax History
Date
Event
Price
Beaches MLS #R11166808
Jul 7, 2026
Sold
$1,050,000
$353/sq ft
Jun 3, 2026
Contingent
—
Jun 1, 2026
Price Changed
$1,099,990
$370/sq ft
May 21, 2026
Price Changed
$1,130,000
$380/sq ft
Apr 24, 2026
Price Changed
$1,150,000
$387/sq ft
Apr 16, 2026
Price Changed
$1,190,000
$401/sq ft
Mar 31, 2026
Price Changed
$1,219,000
$410/sq ft
Feb 26, 2026
Listed
$1,249,000
$420/sq ft
Public Records
Apr 9, 2021
Sold
$473,583
$159/sq ft
Beaches MLS #F10255808
Apr 30, 2021
Listing Removed
—
Oct 19, 2020
Listed
$619,990
$209/sq ft
Beaches MLS #R10622013
Sep 2, 2020
Listing Removed
—
May 12, 2020
Listed
$565,000
$190/sq ft
Beaches MLS #R10594306
Apr 16, 2020
Listing Removed
—
Mar 18, 2020
Price Changed
$575,000
$194/sq ft
Jan 22, 2020
Listed
$569,990
$192/sq ft
Year
Property tax
Land + Additions
Assessment*
2025
$11,535 (+7.6%)
$250,000 + $451,200
$701,200
2024
$10,717 (−4.5%)
$250,000 + $451,200
$701,200
2023
$11,224 (+13.2%)
$235,000 + $411,650
$646,650
2022
$9,919 (+525.8%)
$242,950 + $368,590
$611,540
2021
$1,585 (+72.6%)
2020
$919 (−1.2%)
$52,500
2019
$930
$52,500
Public record
Public record
Permits
Beds
4
Baths
3.5
Stories
2
Lot width
—
Lot depth
—
Lot size
0.26 Acres
Year renovated
2021
Sq. Ft.
—
Year built
2021
Style
Single Family Residential
County
Martin County
APN
41-38-41-009-000-00720-0
Parking Spaces
—
Basement
—
Accessible
—
HOA Dues
—
Garage
—
Features
—
Last updated by owner on Oct 12, 2026.
Jul 2, 2024 • Final
Residential swimming pool with deck
Install a pool with a paver deck and an electric heater.
Electrical
Pool and hot tub
Apr 10, 2024 • Final
Residential pool barrier
Install a bronze aluminum picket fence with multiple gates.
Pool and hot tub
Permit history is from public records and may be incomplete or inaccurate. Redfin and its agents make no representations about the property condition or permit status. Buyers should independently verify all information.
Property details
Parking
Parking Information
Has Garage
Garage Spaces: 3
Attached Garage: Yes
Covered Spaces: 3
Parking Features: Garage Door Opener, Garage, Attached Garage
Open Parking Spaces: 4.0
Interior
Virtual Tour Information
Bathroom Information
Bathrooms Full: 3
Bathrooms Half: 1
Bathrooms Total Integer: 4
Main Level Bathrooms: 1
Bedroom Information
Main Level Bedrooms: 0
Interior Features
Interior Features: Built-in Features, Entrance Foyer, High Ceilings, Kitchen Island, Walk-In Closet(s), Bedroom Layout - Split
Appliances: Electric Water Heater, Disposal, Dishwasher, Electric Range, Microwave
Pool Features: Gunite, Heated, In Ground, Salt Water
Property Information
Property Sub Type: Single Family Residence
Property Condition: Resale
Security Features: Gated - No Guard
Living Area: 2,971
Lot Information
Lot Features: Cul-De-Sac
Waterfront YN: No
Waterfront Features: None
Financial
Tax Information
Tax Annual Amount: $11,535.40
Tax Year: 2025
Parcel Number: 413841009000007200
Utilities
Utility Information
Water Source: Public
Electric: Three Phase
Sewer: Public Sewer
Utilities: Cable Available, Sewer Available, Water Available
Heating & Cooling
Has Heating
Heating: Central, Electric
Has Cooling
Cooling: Central Air, Electric
Location
Multi-Family Financial Information
Pets Allowed: Yes, Number Limit
HOA Information
Has Association
Association Amenities: Clubhouse, Fitness Center, Jogging Path, Picnic Area, Pool, Community Room, Library, Sidewalks, Street Lights
Association & Fees: HOA Amt (Monthly): 325
Association Fee Payment Frequency: Monthly
Association Fee Includes: Maintenance Grounds, Pest Control, Security, Common Areas, Recreation Facility
School Information
Elementary School: J.D. Parker
Middle Or Junior School: Dr. David L. Anderson
High School: Martin County
Location Information
Direction Faces: East
Directions: Kanner Highway to Pomeroy. Left into Banyan Bay at first roundabout go left. Pass through first 2 stop signs At round about take second right onto Winchester. Take your first right on to Pennfield.
Public facts
Beds: 4
Baths: 3.5
Sq. Ft.: —
Stories: 2.0
Lot Size: 0.26 acres
Style: Single Family Residential
Year Built: 2021
Year Renovated: 2021
County: Martin County
APN: 41-38-41-009-000-00720-0
Home facts updated by county records on Oct 12, 2026
Around this home
Schools
J. D. Parker School Of Technology
Public PreK-5 • Assigned • 3.5mi
4/10
Dr. David L. Anderson Middle School
Public 6-8 • Assigned • 1.8mi
5/10
Martin County High School
Public 9-12 • Assigned • 2.0mi
6/10
Provided by GreatSchools
Climate risks
8/10 Flood Factor
Estimated 80%+ chance of a flood reaching the building in the next 30 years
3/10 Fire Factor
0.15% chance of being in a wildfire in next 30 years
10/10 Heat Factor
7 days above 106° expected this year, 23 days in 30 years
10/10 Wind Factor
99% chance of strong winds in next 30 years
2/10 Air Factor
1 unhealthy days expected this year, 1 days in 30 years
Provided by First Street
Historical weather
Stuart, FL • 34997
Average low and high temperatures (°F)
72
54
77
56
80
62
82
67
88
72
90
74
91
75
91
76
87
75
83
73
80
64
77
61
Jan
Feb
Mar
Apr
May
Jun
Jul
Aug
Sep
Oct
Nov
Dec
Sun exposure
42/ 100
Low sunlight
Sunscore
There appears to be significant shading by surrounding buildings, terrain, and vegetation.
3.8 hrs
1.9 hrs
JuneDecember
Provided by Shadowmap
Estimated sale price
$1.02M – $1.24M
Reach more buyers when you sell with Redfin. Plus, you'll save $10,750 in fees.