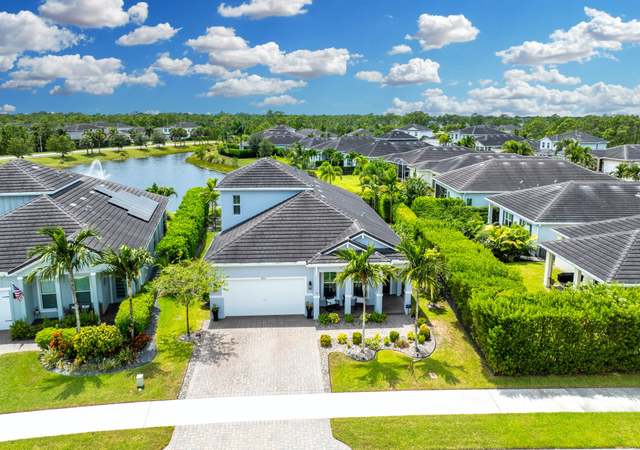
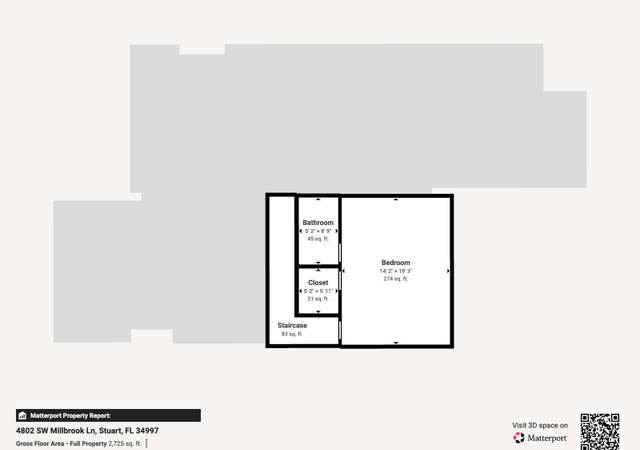
Impeccably built in 2022, this stunning 3 bedroom, 3 bathroom residence with a 3 car garage is the home you've been waiting for! From the moment you enter, you'll be captivated by the warm tones, refined craftsmanship, and effortless livability throughout. Perfectly positioned on a premium homesite in the most secluded enclave of Banyan Bay, this home offers tranquil preserve views and exceptional privacy. Inside, soaring ceilings and oversized wood-look tile flooring create a bright, airy atmosphere within the open-concept layout. The expansive great room flows seamlessly into the gourmet kitchen, featuring quartz countertops, double wall ovens, a sleek cooktop, and modern cabinetry. This space was designed for both the home chef and the entertainer.The owner's suite is a true retreat a coffered ceiling and a custom spa inspired bathroom featuring a luxurious soaking tub, oversized walk in shower, and beautifully crafted cabinetry. Every closet includes custom built-ins, and the third bedroom offers an en suite bathroom for added comfort. A whole-home water filtration system provides an additional touch of convenience and care. Step outside to the screen enclosed covered lanai, ideal for year round relaxation or entertaining in total privacy, with plenty of room to add a future pool and spa if desired. Located in the gated community of Banyan Bay, residents enjoy a low-maintenance lifestyle with lawn care, irrigation, quarterly pest control, and fertilization. Community amenities include St. Lucie River access with a fishing dock, kayak/paddleboard launch, rinse station, and gazebo. The clubhouse features a fitness center, heated pool, activity room, and catering kitchen perfect for gatherings or simply enjoying the Florida lifestyle.
*Taxable value of land and structures on it ("additions") is determined regularly by local assessors and does not affect market price.
Public record
Public record
Permits
Beds
3
Baths
2.5
Stories
1
Lot width
—
Lot depth
—
Lot size
10,454 Sq. Ft.
Year renovated
2022
Sq. Ft.
—
Year built
2022
Style
Single Family Residential
County
Martin County
APN
41-38-41-009-000-01090-0
Parking Spaces
—
Basement
—
Accessible
—
HOA Dues
—
Garage
—
Features
—
Last updated by owner on Oct 12, 2026.
Jun 1, 2023 • Final
Residential fence
Install a three-rail aluminum fence.
Roofing
Mar 15, 2022 • Final
Single family residence
Construct a new single-family home.
New construction
Permit history is from public records and may be incomplete or inaccurate. Redfin and its agents make no representations about the property condition or permit status. Buyers should independently verify all information.
Property details
Parking
Parking Information
Has Garage
Garage Spaces: 3
Attached Garage: Yes
Covered Spaces: 3
Parking Features: Garage Door Opener, Garage, Attached Garage
Open Parking Spaces: 6.0
Interior
Virtual Tour Information
Bathroom Information
Bathrooms Full: 3
Bathrooms Total Integer: 3
Main Level Bathrooms: 3
Bedroom Information
Main Level Bedrooms: 3
Interior Features
Interior Features: Built-in Features, High Ceilings, Kitchen Island, Walk-In Closet(s), Bedroom Layout - Split, Pull Down Stairs, Roman Tub
Appliances: Electric Water Heater, Water Softener Owned, Disposal, Dishwasher, Microwave, Refrigerator
Utilities: Cable Available, Sewer Available, Water Available
Heating & Cooling
Has Heating
Heating: Central, Electric
Has Cooling
Cooling: Central Air, Ceiling Fan(s), Electric
Location
Multi-Family Financial Information
Pets Allowed: Yes, Number Limit
HOA Information
Has Association
Association Amenities: Clubhouse, Fitness Center, Jogging Path, Picnic Area, Pool, Community Room, Sidewalks
Association & Fees: HOA Amt (Monthly): 344
Association Fee Payment Frequency: Monthly
Association Fee Includes: Maintenance Grounds, Security, Common Areas, Common Real Estate Tax, Recreation Facility
Location Information
Direction Faces: North
Directions: S Kanner Hwy, left on SW Pomeroy, thru gat immediate roundabout left on SW Pennington, left at roundabout on SW Winchester, 2nd right on Riverwatch, home on left.
Public facts
Beds: 3
Baths: 2.5
Sq. Ft.: —
Stories: 1.0
Lot Size: 10,454 square feet
Style: Single Family Residential
Year Built: 2022
Year Renovated: 2022
County: Martin County
APN: 41-38-41-009-000-01090-0
Home facts updated by county records on Oct 12, 2026
Around this home
Schools
J. D. Parker School Of Technology
Public PreK-5 • Assigned • 3.7mi
4/10
Dr. David L. Anderson Middle School
Public 6-8 • Assigned • 1.7mi
5/10
Martin County High School
Public 9-12 • Assigned • 2.1mi
6/10
Provided by GreatSchools
Lifestyle
Provided by Walk Score and Local Logic
Climate risks
4/10 Flood Factor
Estimated 16-24% chance of a flood reaching the building in the next 30 years
3/10 Fire Factor
0.15% chance of being in a wildfire in next 30 years
10/10 Heat Factor
7 days above 106° expected this year, 23 days in 30 years
10/10 Wind Factor
99% chance of strong winds in next 30 years
2/10 Air Factor
1 unhealthy days expected this year, 1 days in 30 years
Provided by First Street
Historical weather
Stuart, FL • 34997
Average low and high temperatures (°F)
72
54
77
56
80
62
82
67
88
72
90
74
91
75
91
76
87
75
83
73
80
64
77
61
Jan
Feb
Mar
Apr
May
Jun
Jul
Aug
Sep
Oct
Nov
Dec
Sun exposure
In this area, properties receive around 9 hours in
June and 6.8 hours in December, placing it above the
U.S. average for solar exposure.
9 hrs
6.8 hrs
JuneDecember
Provided by Shadowmap
Estimated sale price
$1.03M – $1.25M
Reach more buyers when you sell with Redfin. Save up to $10,824 in fees.3 minutes to get started.