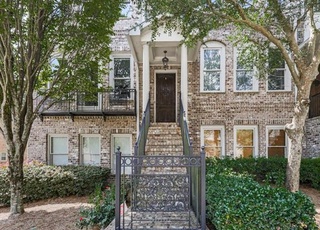
Luxury 4 bdrm, 3 1/2 bath townhome in gated community! Garage is on the kitchen level! This builder only built a small percentage of the neighborhood. JSB Triangle, Inc. usually builds high-end residential homes. Exceptional attention to detail with unusual finishing touches like bullnose drywall corners. Unit backs up to preserve that can't be developed, providing a serene wooded view. SS appliances, granite countertops (incl. in bathrooms), covered back deck...all the upgrades you could want. Hurry!
TownhomeProperty Type
2014Year Built
$251Est. Price/Sq.Ft.
2 car garageParking
Listed by BILL WUNDER• Harry Norman Realtors
Bought with MANJUNATH BEGAMANGALA• Atlanta Properties Group
Source:FMLS #5713355
Redfin Estimate
$564,378
$244K since sold in August 2016$12K since August
Recently sold homes
Estimate history
Homes for sale
This home's estimate is 2% higher than the average sale price ($554K) of 6 comparable homes.
As the MLS and public records start to fill up, we'll list the details here.
Public record
Public record
Zoning
Beds
—
Baths
—
Stories
—
Lot width
—
Lot depth
—
Lot size
—
Year renovated
—
Sq. Ft.
—
Year built
—
Style
Townhouse
County
Fulton County
APN
—
Parking Spaces
—
Basement
—
Accessible
—
HOA Dues
—
Garage
—
Features
—
Last updated by owner on Apr 10, 2023.
TR
Townhouse Residential District
The TR district is intended to provide land devoted to high density uses consisting of townhouse, triplex, and quadruplex dwellings. Land zoned TR is further intended to provide a transition between medium density and higher density residential areas or between high density residential and nonresidential use. The district is intended to: Encourage the provision of usable open space and recreation areas as part of a living environment.; Be located primarily in areas near or adjacent to single-family areas.; Be located so as to provide a transition between single-family areas and nonresidential areas. ; Be located near retail shopping and major thoroughfares.; Encourage homeownership.
Permitted uses
Include but are not limited to:
Housing-Multiple units
Public service
Educational/school
Property details
Parking
Parking Information
# of Garage Spaces: 2
Parking Features: Attached, Garage, Garage Door Opener
Interior
Virtual Tour
Bathroom Information
# of Full Bathrooms: 3
# of Half Bathrooms: 1
Master Bathroom Features: Double Vanity,Separate Tub/Shower,Soaking Tub
Bedroom Information
Bedroom Features: Other
Interior Features
# of Fireplaces: 1
Fireplace Features: Family Room, Gas Log, Masonry
Interior Features: Disappearing Attic Stairs, Entrance Foyer, High Ceilings 9 ft Upper, High Ceilings 10 ft Lower, High Speed Internet, Tray Ceiling(s), Walk-In Closet(s)
Window Features: Insulated Windows
Common Walls: 2+ Common Walls
Appliances: Dishwasher, Disposal, ENERGY STAR Qualified Appliances, Gas Range, Gas Water Heater, Microwave, Self Cleaning Oven
Flooring: Carpet
Room Information
LaundryFeatures: In Hall, Upper Level
Kitchen Features: Breakfast Bar,Cabinets Stain,Pantry Walk-In,Stone Counters,View to Family Room
Dining Room Features: Open Concept
Room Type: Great Room - 1 Story
Exterior
Property Information
AccessibilityFeatures: Accessible Entrance
Construction Materials: Brick Front, Cement Siding
Exterior Features: Private Front Entry, Private Rear Entry
Roof: Composition
Patio And Porch Features: Covered, Deck, Enclosed
Property Condition: Resale
Other Equipment: Satellite Dish
Ownership: Fee Simple
Green Energy Efficient: Thermostat, Windows
Lot Information
Waterfrontage Length: 0
Financial
Financial Information
Buyer Financing: Conventional
Utilities
Utility Information
Cooling: Ceiling Fan(s), Central Air
Heating: Central, Forced Air, Natural Gas, Zoned
Location
HOA Information
Association Fee: $175
Association Fee Frequency: Monthly
Association Fee2 Frequency: Annually
Association Fee Includes: Insurance, Maintenance Grounds, Trash
Has Association
School Information
Elementary School: Manning Oaks
Middle Or Junior School: Hopewell
High School: Alpharetta
Location Information
Directions: 400N to LEFT on Windward Pkwy to RIGHT at third light (Deerfield pkwy) to RIGHT on Morris Rd. Pass through first 4-way stop. Neighborhood will be on the left.
Fulton
Community Information
Community Features: Gated
Public facts
Beds: —
Baths: —
Sq. Ft.: —
Stories: —
Lot Size: —
Style: Townhouse
Year Built: —
Year Renovated: —
County: Fulton County
APN: —
Home facts updated by county records on Apr 9, 2023
Around this home
Schools
Manning Oaks Elementary School
Public PreK-5 • Assigned • 1.9mi
8/10
Hopewell Middle School
Public 6-8 • Assigned • 1.4mi
9/10
Alpharetta High School
Public 9-12 • Assigned • 2.1mi
10/10
Provided by GreatSchools
Lifestyle
Provided by Walk Score and Local Logic
Climate risks
1/10 Flood Factor
Minimal risk of a flood reaching the building in the next 30 years
1/10 Fire Factor
Unlikely to be in a wildfire in next 30 years
5/10 Heat Factor
7 days above 101° expected this year, 18 days in 30 years
4/10 Wind Factor
16% chance of strong winds in next 30 years
5/10 Air Factor
5 unhealthy days expected this year, 8 days in 30 years
Provided by First Street
Historical weather
Alpharetta, GA • 30004
Average low and high temperatures (°F)
49
31
59
38
70
47
77
55
77
60
85
68
91
73
83
68
82
65
74
53
65
46
55
36
Jan
Feb
Mar
Apr
May
Jun
Jul
Aug
Sep
Oct
Nov
Dec
Sun exposure
In this area, properties receive around 9.2 hours in
June and 4.5 hours in December, which is comparable to the
U.S. average for solar exposure.
9.2 hrs
4.5 hrs
JuneDecember
Provided by Shadowmap
Estimated sale price
$537,000 – $650,000
Reach more buyers when you sell with Redfin. Save up to $5,644 in fees.3 minutes to get started.