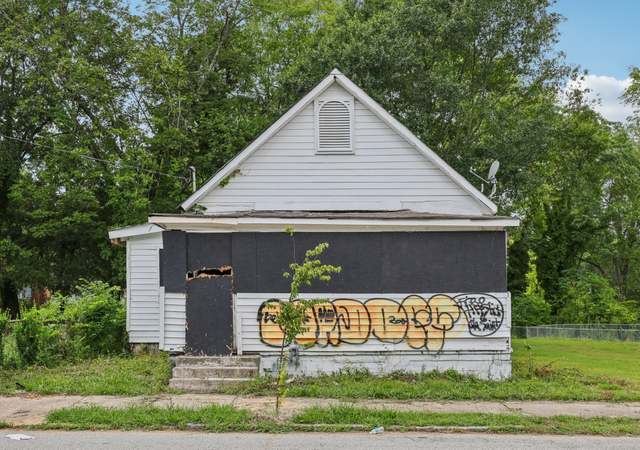
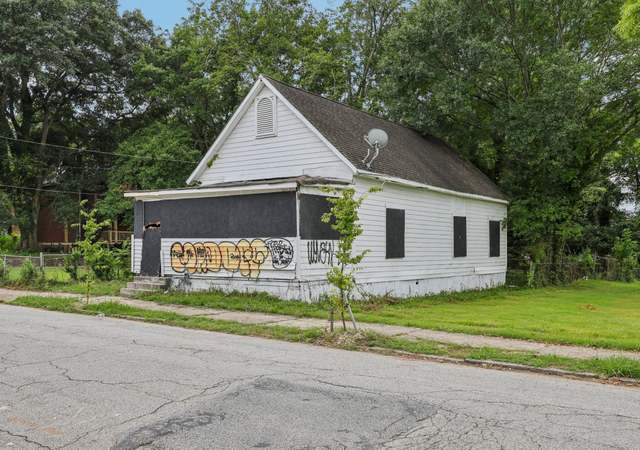
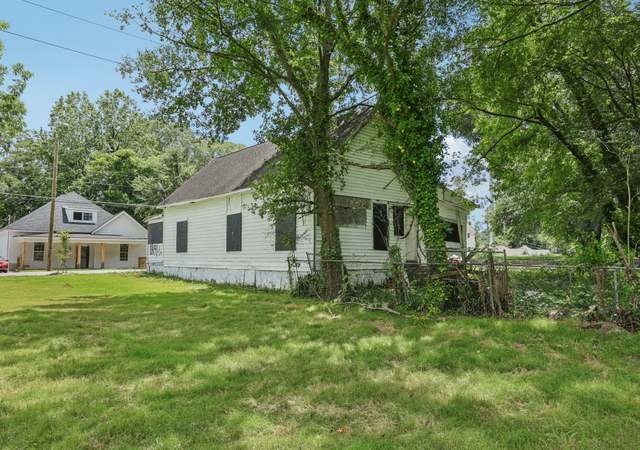
Raise your hand if you like guaranteed returns! This incredible property has been steadily rented for 15 years and is a great investment for anyone looking for a turn-key situation. The front house features 4 large bedrooms, a common living room, 2 bathrooms, laundry room, and a kitchen. The carriage house was recently renovated with a full kitchen, bedroom, and bonus room. The property is located in the heart of Home park and is walking distance to restaurants, Georgia Techs Campus, parks, and other great facilities. This is truly a can't miss property!
GAMLS #8762515
May 14, 2020
Sold
$505,000
Apr 7, 2020
Pending
—
Mar 21, 2020
Listed
$499,000
Public Records
Jun 25, 1999
Sold
$215,000
Public Records
Apr 19, 1999
Sold
$120,000
Public Records
Jul 13, 1987
Sold
$95,000
Public Records
Dec 11, 1986
Sold
$95,000
Public Records
Nov 23, 1983
Sold
$75,000
Public Records
Jan 6, 1981
Sold
$77,750
Year
Property tax
Land + Additions
Assessment*
2025
$9,623 (+1.2%)
$73,080 + $162,160
$235,240
2024
$9,513
$43,480 + $188,880
$232,360
2023
$9,515 (+80.0%)
$43,480 + $188,880
$232,360
2022
$5,286 (+38.5%)
$43,480 + $188,880
$232,360
2021
$3,817 (−50.0%)
$52,880 + $149,120
$202,000
2020
$7,630 (+1.5%)
$58,760 + $127,480
$186,240
2019
$7,518 (+13.0%)
$57,720 + $125,240
$182,960
2018
$6,650 (+81.2%)
$57,720 + $125,240
$182,960
2017
$3,669 (−0.3%)
$22,360 + $138,280
$160,640
2016
$3,679 (−0.3%)
$20,680 + $64,280
$84,960
2015
$3,688 (−4.3%)
$20,680 + $64,280
$84,960
2014
$3,852 (+8.4%)
$20,680 + $64,280
$84,960
2012
$3,553
$20,280 + $63,000
$83,280
2011
$3,553 (−3.1%)
$20,280 + $59,680
$79,960
2010
$3,667
$23,360 + $59,680
$83,040
2009
$3,667
$23,360 + $59,680
$83,040
2008
$3,667
$23,360 + $59,680
$83,040
Tax history for 504 Calhoun St NW
Year
Property tax
Land + Additions
Assessment*
2025
$9,623 (+1.2%)
$73,080 + $162,160
$235,240
2024
$9,513
$43,480 + $188,880
$232,360
2023
$9,515 (+80.0%)
$43,480 + $188,880
$232,360
2022
$5,286 (+38.5%)
$43,480 + $188,880
$232,360
2021
$3,817 (−50.0%)
$52,880 + $149,120
$202,000
2020
$7,630 (+1.5%)
$58,760 + $127,480
$186,240
2019
$7,518 (+13.0%)
$57,720 + $125,240
$182,960
2018
$6,650 (+81.2%)
$57,720 + $125,240
$182,960
2017
$3,669 (−0.3%)
$22,360 + $138,280
$160,640
2016
$3,679 (−0.3%)
$20,680 + $64,280
$84,960
2015
$3,688 (−4.3%)
$20,680 + $64,280
$84,960
2014
$3,852 (+8.4%)
$20,680 + $64,280
$84,960
2012
$3,553
$20,280 + $63,000
$83,280
2011
$3,553 (−3.1%)
$20,280 + $59,680
$79,960
2010
$3,667
$23,360 + $59,680
$83,040
2009
$3,667
$23,360 + $59,680
$83,040
2008
$3,667
$23,360 + $59,680
$83,040
*Taxable value of land and structures on it ("additions") is determined regularly by local assessors and does not affect market price.
Public record
Public record
Zoning
Beds
3
Baths
2
Stories
1
Lot width
—
Lot depth
—
Lot size
5,000 Sq. Ft.
Year renovated
1980
Sq. Ft.
1,402
Year built
1920
Style
Multi-Family (2-4 Unit)
County
Fulton County
APN
17 014900060638
Parking Spaces
—
Basement
—
Accessible
—
HOA Dues
—
Garage
—
Features
—
Last updated by owner on Oct 9, 2026.
R-5
Two-Family Residential District
The intent of this chapter in establishing the R-5 Two-Family Residential District is as follows: To provide for the development of medium-density residential areas in a manner which will encourage owner occupancy of individual buildings and lots as well as provide variety in the rental housing stock available to residents of the city.; To encourage neighborhood maintenance and preservation by allowing the conversion of large single-family homes to two-family use.; To provide for development of the required recreational, religious and educational facilities as basic elements of a balanced community.
Permitted uses
Include but are not limited to:
Housing-Single unit
Housing-Multiple units
Educational/school
Property details
Parking
Parking Information
Has Open Parking
Parking Features: Parking Pad
Interior
Heating & Cooling
Has Heating
Heating: Central
Has Cooling
Cooling: Ceiling Fan(s), Central Air
Interior Features
Living Area Units: Square Feet
Above Grade Finished Area Units: Square Feet
Below Grade Finished Area Units: Square Feet
Levels: Two
Fireplaces Total: 0
Room Information
Basement: None
Multi-Unit Information
Number Of Units Total: 1
Exterior
Exterior Features
Construction Materials: Vinyl Siding, Wood Siding
Property Information
Property Condition: Updated/Remodeled
Property Type: Residential Income
Property Sub Type: Multi Family
Structure Type: Other
Lot Information
Lot Size Area: 5009.4
Lot Size Units: Square Feet
Lot Size Square Feet: 5009.4
Lot Size Acres: 0.115
Lot Size Source: Owner
Building Information
Year Built: 1965
Building Area Units: Square Feet
Financial
Tax Information
Parcel Number: 17 014900060638
Tax Annual Amount: 9512.82
Tax Year: 24
Financial Information
Buyer Financing: Conventional 90%
Utilities
Utility Information
Water Source: Public
Sewer: Public Sewer
Utilities: Gas Individual Meters, Water Billing Prorated
Location
HOA Information
No
Association Fee Includes: None
School Information
Elementary School: Boyd
Middle Or Junior School: David T Howard
High School: Douglass
Location Information
Unparsed Address: 504 Calhoun Street NW, Atlanta GA 30318
City: Atlanta
County Or Parish: Fulton
State Or Province: GA
PostalCode: 30318
Country: US
Subdivision Name: Homepark
Coordinates: -84.403752,33.78275
Directions: Midtown with 5 minute walk to Georgia Tech and Marta
Community Information
Community Features: Park, Sidewalks, Street Lights, Near Public Transport
Public facts
Beds: 3
Baths: 2.0
Sq. Ft.: 1,402
Stories: 1.0
Lot Size: 5,000 square feet
Style: Multi-Family (2-4 Unit)
Year Built: 1920
Year Renovated: 1980
County: Fulton County
APN: 17 014900060638
Home facts updated by county records on Oct 9, 2026
Other
Miscellaneous Information
Photos Count: 6
Listing Information
List Price: 1550
Search Price: 1550
Close Price: 1550
Listing Id: 10599514
Original List Price: 1600
Listing Date Information
On Market Date: 2025-09-04
Close Date: 2025-11-05
Due Diligence Date: 2025-10-01
Listing Contract Date: 2025-09-01
Purchase Contract Date: 2025-11-03
Off Market Date: 2025-11-03
Around this home
Schools
Centennial Academy
Charter K-8 • Assigned • 1.0mi
6/10
Midtown High School
Public 9-12 • Assigned • 1.9mi
9/10
Provided by GreatSchools
Lifestyle
Provided by Walk Score and Local Logic
Climate risks
1/10 Flood Factor
Minimal risk of a flood reaching the building in the next 30 years
1/10 Fire Factor
Unlikely to be in a wildfire in next 30 years
6/10 Heat Factor
7 days above 104° expected this year, 18 days in 30 years
4/10 Wind Factor
22% chance of strong winds in next 30 years
4/10 Air Factor
5 unhealthy days expected this year, 7 days in 30 years
Provided by First Street
Historical weather
Atlanta, GA • 30318
Average low and high temperatures (°F)
51
34
61
41
72
49
78
57
79
63
87
70
91
74
85
70
85
67
76
56
67
49
57
39
Jan
Feb
Mar
Apr
May
Jun
Jul
Aug
Sep
Oct
Nov
Dec
Sun exposure
In this area, properties receive around 9.4 hours in
June and 5 hours in December, which is comparable to the
U.S. average for solar exposure.
9.4 hrs
5 hrs
JuneDecember
Provided by Shadowmap
Estimated sale price
$676,000 – $818,000
Reach more buyers when you sell with Redfin. Save up to $7,111 in fees.3 minutes to get started.
Get a free, detailed breakdown of how we calculated your estimate.
Property information provided by GAMLS when last listed in 2026. This data may not match public records. Learn more.
Listing agent: Terina King (7702880030)
The data relating to real estate for sale on this web site comes in part from the Broker Reciprocity Program of Georgia MLS. Real estate listings held by brokerage firms other than Redfin are marked with the Broker Reciprocity logo and detailed information about them includes the name of the listing brokers. Information deemed reliable but not guaranteed. Copyright 2026 Georgia MLS. All rights reserved.