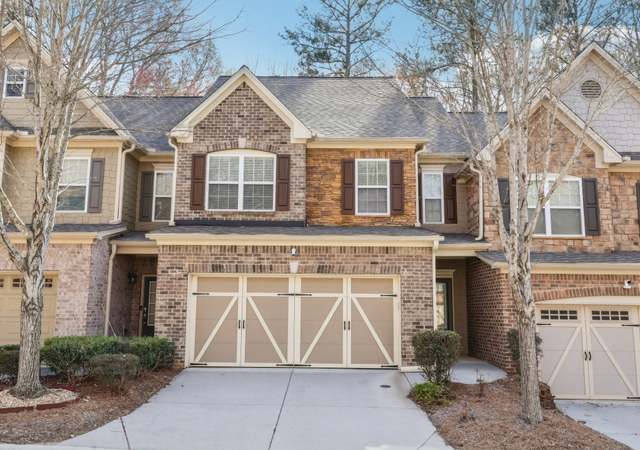
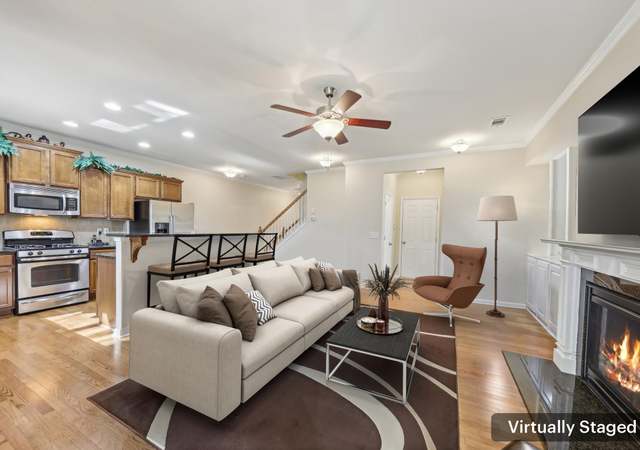
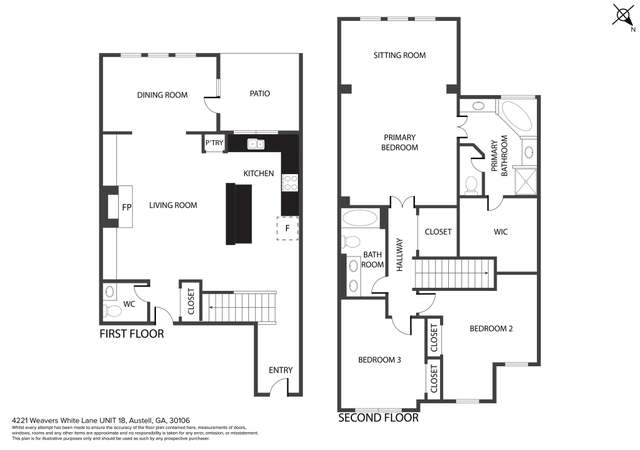
Beautiful, well-maintained townhome in highly sought after Mill Park Subdivision. This open floor plan features a light bright family room with a formal dining area or tranquil sunroom. Gorgeous master suite with large walk in closet and huge sitting room perfect for snuggling up and reading your favorite book. Soak in your big garden tub after a long day. More than enough room in the spacious secondary bedrooms. Home includes a private patio and quaint backyard that are great for grilling out. Don't miss this opportunity! Available for Lease Purchase and Rent to Own.
TownhomeProperty Type
2005Year Built
2,178 sq ftLot Size
$151Est. Price/Sq.Ft.
2 car garageParking
Listed by Rukiya Swift• Keller Williams Buckhead
Bought with James Harton• Berkshire Hathaway HomeServices Georgia Properties
Source:FMLS #6640806
Redfin Estimate
$298,354
$90K since sold in November 2019$20K since August
Recently sold homes
Estimate history
Homes for sale
This home's estimate is 21.6% higher than the average sale price ($245K) of 5 comparable homes.
Beautiful, well-maintained townhome in highly sought after Mill Park Subdivision. This open floor plan features a light bright family room with a formal dining area or tranquil sunroom. Gorgeous master suite with large walk in closet and huge sitting room perfect for snuggling up and reading your favorite book. Soak in your big garden tub after a long day. More than enough room in the spacious secondary bedrooms. Home includes a private patio and quaint backyard that are great for grilling out. Don't miss this opportunity, schedule your showing today! Available for Lease Purchase and Rent to Own.
Year
Property tax
Land + Additions
Assessment*
2025
$973 (−0.3%)
$28,000 + $99,872
$127,872
2024
$975 (+35.0%)
$28,000 + $99,872
$127,872
2023
$722 (−13.7%)
$20,000 + $92,212
$112,212
2022
$837 (−66.2%)
$20,000 + $61,516
$81,516
2021
$2,474 (+2.5%)
$20,000 + $61,516
$81,516
2020
$2,414 (+25.1%)
$18,000 + $61,536
$79,536
2019
$1,930 (+16.6%)
$18,000 + $61,536
$79,536
2018
$1,656 (+14.0%)
$10,800 + $52,776
$63,576
2017
$1,453 (+12.3%)
$10,800 + $48,648
$59,448
2016
$1,294 (+69.4%)
$10,800 + $43,128
$53,928
2014
$764 (−0.9%)
$12,800 + $21,752
$34,552
2013
$771 (−0.8%)
$12,800 + $21,752
$34,552
2012
$777 (−52.5%)
$12,800 + $21,752
$34,552
2011
$1,637 (−2.3%)
2010
$1,676
2009
$1,676 (+5.6%)
2008
$1,588
Tax history for 4331 Kousa Rd #2
Year
Property tax
Land + Additions
Assessment*
2025
$973 (−0.3%)
$28,000 + $99,872
$127,872
2024
$975 (+35.0%)
$28,000 + $99,872
$127,872
2023
$722 (−13.7%)
$20,000 + $92,212
$112,212
2022
$837 (−66.2%)
$20,000 + $61,516
$81,516
2021
$2,474 (+2.5%)
$20,000 + $61,516
$81,516
2020
$2,414 (+25.1%)
$18,000 + $61,536
$79,536
2019
$1,930 (+16.6%)
$18,000 + $61,536
$79,536
2018
$1,656 (+14.0%)
$10,800 + $52,776
$63,576
2017
$1,453 (+12.3%)
$10,800 + $48,648
$59,448
2016
$1,294 (+69.4%)
$10,800 + $43,128
$53,928
2014
$764 (−0.9%)
$12,800 + $21,752
$34,552
2013
$771 (−0.8%)
$12,800 + $21,752
$34,552
2012
$777 (−52.5%)
$12,800 + $21,752
$34,552
2011
$1,637 (−2.3%)
2010
$1,676
2009
$1,676 (+5.6%)
2008
$1,588
*Taxable value of land and structures on it ("additions") is determined regularly by local assessors and does not affect market price.
Public record
Public record
Zoning
Beds
3
Baths
2.5
Stories
2
Lot width
—
Lot depth
—
Lot size
2,178 Sq. Ft.
Year renovated
—
Sq. Ft.
1,978
Year built
2005
Style
Townhouse
County
Cobb County
APN
19099300360
Parking Spaces
—
Basement
—
Accessible
—
HOA Dues
—
Garage
—
Features
—
Last updated by owner on Jul 10, 2026.
RM-8
Residential Multifamily District
The RM-8 district is established to provide locations for multifamily residential uses or residentially compatible institutional and recreational uses which are within properties delineated for medium and high density residential and regional activity center categories as defined and shown on the Cobb County Comprehensive Plan: A Policy Guide, adopted November 27, 1990. When residentially compatible institutional and recreational uses are developed within the RM-8 district, they should be designed and built to ensure intensity and density compatibility with adjacent multifamily detached dwellings and otherwise to implement the stated purpose and intent of this chapter.
Interior Features: Entrance Foyer, High Ceilings 9 ft Main, High Ceilings 9 ft Upper, High Speed Internet, Tray Ceiling(s), Walk-In Closet(s)
Common Walls: 2+ Common Walls, No One Above, No One Below
Appliances: Dishwasher, Disposal, Gas Oven, Gas Range, Microwave, Refrigerator
Flooring: Carpet, Hardwood
Room Information
LaundryFeatures: Laundry Room, Upper Level
Kitchen Features: Breakfast Bar,Cabinets Stain
Dining Room Features: Open Concept,Separate Dining Room
Room Type: Great Room - 1 Story, Sun Room
Exterior
Property Information
Levels: Two
Construction Materials: Stone, Other
Exterior Features: Other
Roof: Shingle
Patio And Porch Features: Covered, Patio
Property Condition: Resale
Ownership: Fee Simple
Financial
Financial Information
Buyer Financing: Cash
Utilities
Utility Information
Cooling: Ceiling Fan(s), Central Air
Heating: Forced Air, Natural Gas
Water Source: Public
Electric: 220 Volts, 220 Volts in Garage, Other
Sewer: Public Sewer
Utilities: Cable Available, Electricity Available, Natural Gas Available, Phone Available, Sewer Available, Underground Utilities, Water Available
Location
HOA Information
Association Fee: $201
Association Fee Frequency: Monthly
Association Fee Includes: Insurance, Maintenance Structure, Maintenance Grounds, Security, Swim/Tennis, Termite, Trash, Water
Has Association
School Information
Elementary School: Clarkdale
Middle Or Junior School: Garrett
High School: South Cobb
Location Information
Directions: 285 West to South Cobb Dr. exit 15, turn Rt. on S. Cobb then left on East West Connector, Left on Austell Rd. and Right onto Anderson mill Rd. Mill Park is on the left.
Road Surface Type: Paved
Cobb
Community Information
Community Features: Homeowners Assoc, Pool
Public facts
Beds: 3
Baths: 2.5
Sq. Ft.: 1,978
Stories: 2.0
Lot Size: 2,178 square feet
Style: Townhouse
Year Built: 2005
Year Renovated: —
County: Cobb County
APN: 19099300360
Home facts updated by county records on Jul 10, 2026
Around this home
Schools
Clarkdale Elementary School
Public PreK-5 • Assigned • 1.4mi
5/10
Garrett Middle School
Public 6-8 • Assigned • 2.4mi
6/10
South Cobb High School
Public 9-12 • Assigned • 1.0mi
3/10
Provided by GreatSchools
Lifestyle
Provided by Walk Score and Local Logic
Climate risks
1/10 Flood Factor
Minimal risk of a flood reaching the building in the next 30 years
1/10 Fire Factor
Unlikely to be in a wildfire in next 30 years
5/10 Heat Factor
6 days above 103° expected this year, 15 days in 30 years
5/10 Wind Factor
25% chance of strong winds in next 30 years
4/10 Air Factor
4 unhealthy days expected this year, 5 days in 30 years
Provided by First Street
Historical weather
Austell, GA • 30106
Average low and high temperatures (°F)
50
32
61
39
71
47
78
54
79
61
86
68
91
73
83
68
83
66
74
53
66
47
57
37
Jan
Feb
Mar
Apr
May
Jun
Jul
Aug
Sep
Oct
Nov
Dec
Sun exposure
In this area, properties receive around 9.3 hours in
June and 4.9 hours in December, which is comparable to the
U.S. average for solar exposure.
9.3 hrs
4.9 hrs
JuneDecember
Provided by Shadowmap
Estimated sale price
$284,000 – $344,000
Reach more buyers when you sell with Redfin. Save up to $2,984 in fees.3 minutes to get started.