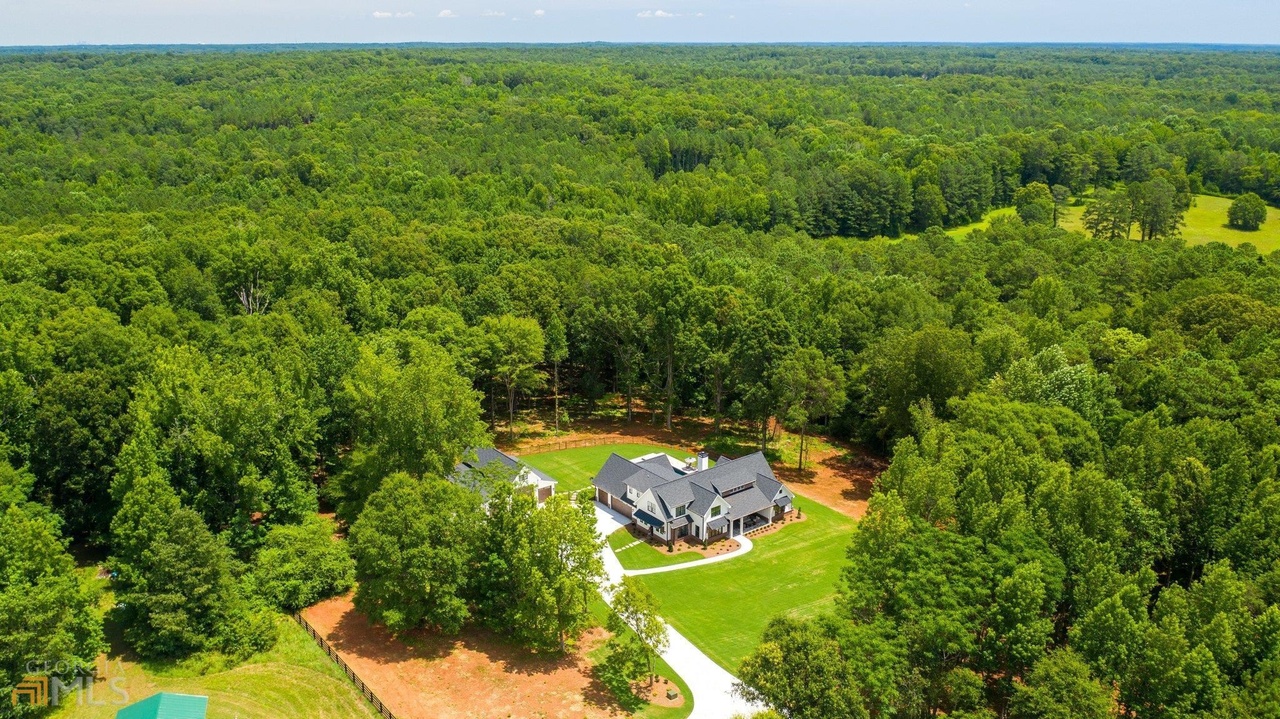
Welcome home to this Private Modern Farmhouse Estate on 10.2 acres of rolling meadows and beautiful trees. This home is barely 2 years old and has all of the architectural details, black windows, neutral decor, and design features that are so popular today. This Open Concept plan has the master on the main with custom design beamed coffered ceiling, spacious bath with a freestanding tub, large shower with frameless door, custom cabinets with center tower. A view of the pool from the master window is a plus ! The Family Room has tall ceilings with hand crafted beams, painted brick fireplace with gas logs, dry bar with beverage center, french doors and glass opening to the front porch and rear porch also. The Kitchen is spacious and includes custom cabinets to the ceiling, a professional range, 72" built in refrigerator with freezer are included. The island seats four and is stained to compliment the weathered white oak hardwood floors that extend throughout the main floor and stairs of this home. The Family Dining area seats 10. A walk in pantry and a terrific home office hidden by a barn door are wonderful features of this plan. The charming "Friend's Entrance" from the driveway area enters through storage bench and coat room. The laundry room is conveniently located off the kitchen but also enters from the pool and has a wet area. Continuing the tour upstairs you will find three spacious bedrooms with either ensuite or J and J baths PLUS a media/recreation room with the visual equipment for movies , tv, games, or just fun ! And speaking of FUN.... just walk outdoors ! The gorgeous gunite Peeble Tec salt water pool is the centerpiece surrounded by a covered porch with a brick wood burning fireplace with TV above, a dining niche, and outdoor kitchen with grill , sink and refrigerator, plus a second cooking area for The Green Egg cooking with TV also. A heated spa , bar, and Swim Up Bar complete this backyard playland! The pool area is fenced with black metal decorative fencing for pets and children however, just through the gate are acres of level and rolling meadows for a spontaneous game of football , soccer, or even horses if you desire. Simply a great place to be . The main garage is deep and large and has three bays. The detached RV garage has two additional bays plus RV and a home office for a private place to work away from the house and a workshop. All garages have an upgraded wood look finished steel door that beautifully accent the exterior elevation. This home is very low maintenance, the Builder took his time selecting materials that would be practically maintenance free for many years. Hardy cement siding, brick, metal roof overhangs, solid vinyl windows, and more. This 10.2 acre lot can be divided (subject to approval) to allow for an additional Home or Guest House to be built. Award winning Schools ** Convenient Fayette/Brooks location near PTC and Fayetteville restaurants and shopping, Pinewood , Trillith and more.
Single-familyProperty Type
2019Year Built
10.02 acresLot Size
$380Est. Price/Sq.Ft.
6 spacesParking
Listed by Jane Young• BHHS Georgia Properties
Bought with Matthew Tuff• Keller Williams Realty Atl. Partners
Other Structures: Outdoor Kitchen, Workshop, Garage(s), Second Garage
Land Information
Vegetation: Grassed, Partially Wooded
Land Lot: 158
Lot Information
Lot Size Area: 10.02
Lot Size Units: Acres
Lot Size Square Feet: 436471.2
Lot Size Acres: 10.02
Lot Size Source: Public Records
Lot Features: Level, Private
Plat Page: 79
Building Information
Year Built: 2019
Building Area Total: 3577
Building Area Units: Square Feet
Building Area Source: Builder
Financial
Tax Information
Parcel Number: 0425 048
Tax Annual Amount: 7918
Tax Year: 2021
Financial Information
Buyer Financing: Other
Utilities
Utility Information
Water Source: Well
Sewer: Septic Tank
Utilities: Underground Utilities, Cable Available, Electricity Available, High Speed Internet, Phone Available, Water Available
Location
Other Expenses
Initiation Fee: 0
HOA Information
No
Association Fee: 0
Association Fee Includes: None
School Information
Elementary School: Sara Harp Minter
Middle Or Junior School: Whitewater
High School: Whitewater
Bus Information
Es Bus Yn: Yes
Ms Bus Yn: Yes
Hs Bus Yn: Yes
Location Information
Unparsed Address: 605 Rising Star Road, Brooks GA 30205
City: Brooks
County Or Parish: Fayette
State Or Province: GA
PostalCode: 30205
Country: US
District: 1
Subdivision Name: None
Coordinates: -84.48151,33.335503
Directions: From Peachtree City, take Hwy. 74 South to Hwy. 85 and turn Left. Follow to Rising Star Road on the right and turn right. Take Rising Star to #605 which will be on your left. Black 4 board fence at entrance. The home is not visible from the road. No sign.
Community Information
Community Features: None
Public facts
Beds: —
Baths: —
Sq. Ft.: —
Stories: —
Lot Size: —
Style: Single Family Residential
Year Built: —
Year Renovated: —
County: Fayette County
APN: 0425058
Home facts updated by county records on May 27, 2023
Other
Miscellaneous Information
Photos Count: 86
Listing Information
List Price: 1425000
Search Price: 1425000
Close Price: 1425000
Listing Id: 20052900
Original List Price: 1425000
Listing Date Information
On Market Date: 2022-06-25
Close Date: 2022-07-28
Listing Contract Date: 2022-06-25
Purchase Contract Date: 2022-06-27
Off Market Date: 2022-06-27
Around this home
Schools
Sara Harp Minter Elementary School
Public PreK-5 • Assigned • 3.2mi
9/10
Whitewater Middle School
Public 6-8 • Assigned • 3.7mi
9/10
Whitewater High School
Public 9-12 • Assigned • 3.0mi
9/10
Provided by GreatSchools
Lifestyle
Provided by Walk Score and Local Logic
Historical weather
Brooks, GA • 30205
Average low and high temperatures (°F)
52
32
62
41
72
47
78
54
79
61
86
68
90
72
83
68
83
64
75
53
67
46
58
37
Jan
Feb
Mar
Apr
May
Jun
Jul
Aug
Sep
Oct
Nov
Dec
Sun exposure
In this area, properties receive around 9.4 hours in
June and 5.2 hours in December, which is comparable to the
U.S. average for solar exposure.
9.4 hrs
5.2 hrs
JuneDecember
Provided by Shadowmap
Estimated sale price
$1.29M – $1.56M
Reach more buyers when you sell with Redfin. Save up to $13,580 in fees.3 minutes to get started.

