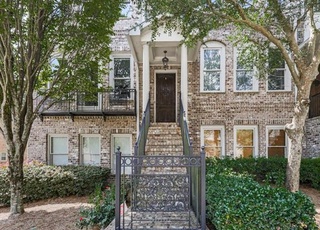
Elegant finishes and Trim Package in this Upscale 4 Bedroom / 3.5 Bath Home that you won't find anywhere else. Beautiful Hardwood Floors throughout the Main and Lower Level, Gourmet Kitchen with SS Appliances and Double Ovens. Fireplace in Family Room and Master Suite, Built in Bookcases, Spacious Deck overlooking Peaceful, Picturesque Park-like Setting, Finished Lower Level. Amazing location convenient to GA 400, the Windward Parkway High Tech Corridor, Shopping, Dining and Night Life.
TownhomeProperty Type
2008Year Built
$232Est. Price/Sq.Ft.
2 car garageParking
Listed by Judy East• Berkshire Hathaway HomeServices Georgia Properties
Listed by David East• Berkshire Hathaway HomeServices Georgia Properties
Bought with BRAD WEINER• Realty On Main
Source:FMLS #5718807
Redfin Estimate
$555,667
$246K since sold in August 2016$17K since August
Recently sold homes
Estimate history
Homes for sale
This home's estimate is 11.6% higher than the average sale price ($498K) of 6 comparable homes.
Come see us at Open House on Sunday July 17 from 2-5 PM .it's worth the wait! Luxurious Townhome in Gated Community in Coveted N Fulton! Elegant finishes and Trim Package in this Upscale 4 Bedroom / 3.5 Bath Home that you won't find anywhere else. Beautiful Hardwood Floors throughout the Main and Lower Level, Gourmet Kitchen with SS Appliances and Double Ovens. Fireplace in Family Room and Master Suite, Built in Bookcases, Spacious Deck overlooking Peaceful, Picturesque Park-like Setting, Finished Lower Level. Amazing location convenient to GA 400, the Windward Parkway High Tech Corridor, Shopping, Dining and Night Life.
FMLS #5718807
Aug 23, 2016
Sold
$310,000
$129/sq ft
Jul 16, 2016
Contingent
—
Jul 13, 2016
Price Changed
$310,000
$129/sq ft
Jul 11, 2016
Price Changed
$325,000
$136/sq ft
Jul 11, 2016
Listed
$310,000
$129/sq ft
GAMLS #3233420
Jun 29, 2012
Sold
$190,000
$79/sq ft
Jun 5, 2012
Listing Removed
—
May 18, 2012
Listed
$190,000
$79/sq ft
LUXURY TOWNHOME IN GATED COMMUNITY! EXCELLENT LOCATION & BEAUTIFUL COMMUNITY THATS LOCATED VERY CLOSE TO GA400. 3BR - 2.5BA WITH GOURMET KITCHEN. FIREPLACES IN FAMILY
Year
Property tax
Land + Additions
Assessment*
2025
$3,680 (+3.2%)
$34,520 + $206,280
$240,800
2024
$3,566 (+19.0%)
$30,200 + $193,200
$223,400
2023
$2,997 (−10.9%)
$30,200 + $193,200
$223,400
2022
$3,363 (+0.3%)
$17,000 + $147,840
$164,840
2021
$3,354 (−1.0%)
$16,520 + $143,560
$160,080
2020
$3,386 (+1.6%)
$16,320 + $141,840
$158,160
2019
$3,332 (−10.2%)
$17,440 + $131,720
$149,160
2018
$3,709 (+2.5%)
$17,440 + $131,720
$149,160
2017
$3,618 (+10.8%)
$11,360 + $120,040
$131,400
2016
$3,265 (+13.2%)
$9,280 + $114,720
$124,000
2015
$2,883 (+8.2%)
$10,760 + $132,560
$143,320
2014
$2,665 (+5.6%)
$12,920 + $94,360
$107,280
2012
$2,523 (−18.0%)
$16,760 + $69,480
$86,240
2011
$3,076 (+0.9%)
$16,760 + $69,480
$86,240
2010
$3,047 (+3.6%)
$8,200 + $96,760
$104,960
2009
$2,942
$8,200 + $96,760
$104,960
2008
$2,942
$8,200 + $96,760
$104,960
Tax history for 3546 Peacock Rd
Year
Property tax
Land + Additions
Assessment*
2025
$3,680 (+3.2%)
$34,520 + $206,280
$240,800
2024
$3,566 (+19.0%)
$30,200 + $193,200
$223,400
2023
$2,997 (−10.9%)
$30,200 + $193,200
$223,400
2022
$3,363 (+0.3%)
$17,000 + $147,840
$164,840
2021
$3,354 (−1.0%)
$16,520 + $143,560
$160,080
2020
$3,386 (+1.6%)
$16,320 + $141,840
$158,160
2019
$3,332 (−10.2%)
$17,440 + $131,720
$149,160
2018
$3,709 (+2.5%)
$17,440 + $131,720
$149,160
2017
$3,618 (+10.8%)
$11,360 + $120,040
$131,400
2016
$3,265 (+13.2%)
$9,280 + $114,720
$124,000
2015
$2,883 (+8.2%)
$10,760 + $132,560
$143,320
2014
$2,665 (+5.6%)
$12,920 + $94,360
$107,280
2012
$2,523 (−18.0%)
$16,760 + $69,480
$86,240
2011
$3,076 (+0.9%)
$16,760 + $69,480
$86,240
2010
$3,047 (+3.6%)
$8,200 + $96,760
$104,960
2009
$2,942
$8,200 + $96,760
$104,960
2008
$2,942
$8,200 + $96,760
$104,960
*Taxable value of land and structures on it ("additions") is determined regularly by local assessors and does not affect market price.
Public record
Public record
Zoning
Beds
4
Baths
3.5
Stories
2
Lot width
—
Lot depth
—
Lot size
2,188 Sq. Ft.
Year renovated
—
Sq. Ft.
1,596
Year built
2008
Style
Townhouse
County
Fulton County
APN
21 547009723947
Parking Spaces
—
Basement
—
Accessible
—
HOA Dues
—
Garage
—
Features
—
Last updated by owner on Jul 15, 2026.
TR
Townhouse Residential District
The TR district is intended to provide land devoted to high density uses consisting of townhouse, triplex, and quadruplex dwellings. Land zoned TR is further intended to provide a transition between medium density and higher density residential areas or between high density residential and nonresidential use. The district is intended to: Encourage the provision of usable open space and recreation areas as part of a living environment.; Be located primarily in areas near or adjacent to single-family areas.; Be located so as to provide a transition between single-family areas and nonresidential areas. ; Be located near retail shopping and major thoroughfares.; Encourage homeownership.
Permitted uses
Include but are not limited to:
Housing-Multiple units
Public service
Educational/school
Property details
Parking
Parking Information
# of Garage Spaces: 2
Parking Features: Attached, Drive Under Main Level, Garage, Garage Door Opener
Interior
Virtual Tour
Bathroom Information
# of Full Bathrooms: 3
# of Half Bathrooms: 1
Master Bathroom Features: Double Vanity,Separate Tub/Shower,Soaking Tub,Whirlpool Tub
Bedroom Information
Bedroom Features: Split Bedroom Plan,Other
Interior Features
# of Fireplaces: 2
Fireplace Features: Factory Built, Family Room, Gas Starter, Master Bedroom
Interior Features: Bookcases, Disappearing Attic Stairs, Double Vanity, Entrance Foyer, High Ceilings 9 ft Lower, High Ceilings 9 ft Upper, High Ceilings 10 ft Main, High Speed Internet, Tray Ceiling(s), Walk-In Closet(s)
Window Features: Insulated Windows
Common Walls: 2+ Common Walls
Appliances: Dishwasher, Disposal, Double Oven, Gas Range, Gas Water Heater, Self Cleaning Oven
Flooring: Carpet, Hardwood
Room Information
LaundryFeatures: Upper Level
Kitchen Features: Breakfast Bar,Cabinets Stain,Pantry,Stone Counters,View to Family Room,Other