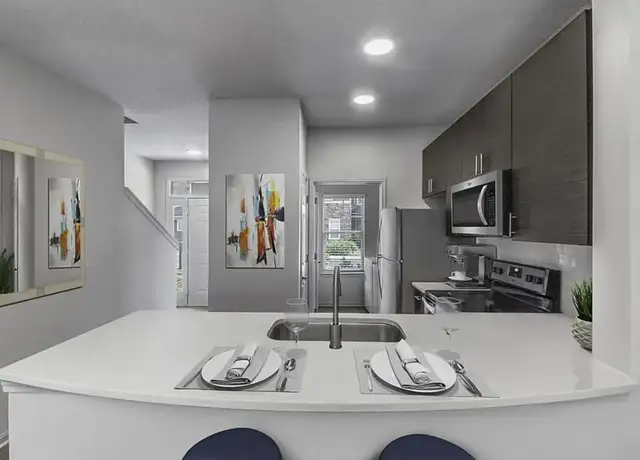
LOCATION-LOCATION and MOVE IN READY! - 3 story brick townhome, built by Bowen Homes, in Milton's sought after Deerfield Green community with very easy access to GA400, downtown Alpharetta, Avalon, Halcyon, Windward business campuses, parks, restaurants and big box retailers. This exceptional townhome features 9ft ceilings throughout, large separate dining room with wall of windows, a gourmet island kitchen w/SS appliances and sizeable pantry which overlooks the family room w/ cozy fireplace and custom built-in cabinets and bookshelves. Enjoy hardwood floors, newer carpet and more! Upper level features a primary bedroom suite w/ vaulted ceilings and ensuite bath that has separate vanities, separate shower & tub along with a HUGE walk-in closet. Secondary bedroom is large with ensuite full bathroom and walk in closet as well. Laundry Room at upper level. Lower terrace level with rear entry - features oversized bedroom with full bath that is perfect as a guest suite or daylight office! Large freshly stained deck is ideal for entertaining and grilling! Convenient street parking right outside front door and also a 2 CAR garage with lots of storage space and a large flat driveway that can comfortably accommodate two additional vehicles. Community includes a pool, playground and neighborhood pavilion.
Amenities
In-unit amenities
These amenities may not be available for every unit
View estimated energy costs and solar savings for this home
Internet
View Internet plans and providers available for this home
Provided by Down Payment Resource, RateUpdate.com, EnergySage, and AllConnect
Property details
Interior
Basement Information
Basement Type: Full
Bathroom Information
# of Full Baths: 3
# of 1/2 Baths: 1
# of Bathroom Fixtures: 17
Heating & Cooling
Air Conditioning Type: Central
Heating Type: Warm Air
Room Information
# of Rooms: 8
Exterior
Exterior Information
Physical Condition: Excellent
Building Style Type: Townhouse
Construction Type: Brick
Building Construction Quality: Excellent
Exterior Wall: Brick
Property Information
Subdivision Name: DEERFIELD GREEN
Living Sq. Ft: 2,350
Ground Floor Sq. Ft: 1,175
# of Stories: 2
Parking & Garage Information
Parking Type: On and Off Street
Lot Information
# of Buildings: 1
Land Sq. Ft: 1,742
Legal Lot Number: 128
Municipality Type: 56
Municipality Name: UNINC N FULTON CNTY-MILTON
Acres: 0.04
Zoning Code: MIX
County Use Description: TOWNHOUSE
State Use Description: RESIDENTIAL LOT
Location Information
Parcel Location Influence: Neighborhood
Utility Information
Sewer Type: Public
Water Service Type: Public
Utility Type: Public
Financial
Assessor Information
Assessment Year: 2025
Municipality Tax District: UNINC N FULTON CNTY-MILTON
Tax District County: CITY OF MILTON
Tax Area: UNINCORP MILTON
Public facts
Beds: 3
Baths: 3.5
Sq. Ft.: 2,350
Stories: 2.0
Lot Size: 1,742 square feet
Style: Townhouse
Year Built: 2008
Year Renovated: —
County: Fulton County
APN: 22 543010455809
Home facts updated by county records on Oct 9, 2026
Sale and tax history for 528 Twinrose Way
Sale History
Tax History
Date
Event
Price
GAMLS #10839539
Oct 1, 2026
Rental Removed
$2,900
$1/sq ft
Sep 4, 2026
Listed for Rent
$2,900
$1/sq ft
GAMLS #10221791
Dec 4, 2023
Rental Removed
$3,000
$1/sq ft
Nov 19, 2023
Price Changed
$3,000
$1/sq ft
Nov 4, 2023
Listed for Rent
$3,200
$1/sq ft
FMLS #7270067
Nov 3, 2023
Sold
$530,000
$226/sq ft
Oct 16, 2023
Pending
—
Oct 13, 2023
Listed
$520,000
$221/sq ft
LOCATION-LOCATION and MOVE IN READY! - 3 story brick townhome, built by Bowen Homes, in Milton's sought after Deerfield Green community with very easy access to GA400, downtown Alpharetta, Avalon, Halcyon, Windward business campuses, parks, restaurants and big box retailers. Enjoy ALL NEW HARDWOOD FLOORS, ALL NEW CARPET, FRESHLY STAINED EXTERIOR DECK, and more! This exceptional townhome features 9ft ceilings throughout, large separate dining room with wall of windows, a gourmet island kitchen w/SS appliances and sizeable pantry which overlooks the family room w/ cozy fireplace and custom built-in cabinets and bookshelves. Upper level features a primary bedroom suite w/ vaulted ceilings and ensuite bath that has separate vanities, separate shower & tub along with a HUGE walk-in closet. Secondary bedroom is large with ensuite full bathroom and walk in closet as well. Laundry Room/upper level. Lower terrace level with rear entry features oversized bedroom with full bath that is perfect as a guest suite or daylight office! Large freshly stained deck is ideal for entertaining and grilling! Convenient street parking right outside front door and also a 2 CAR GARAGE with lots of storage space and a large flat driveway that can comfortably accommodate two more additional cars. Community includes a pool, playground and neighborhood pavilion. NO RENTAL RESTRICTIONS.
Public Records
Oct 13, 2014
Sold
$250,000
$106/sq ft
GAMLS #7132134
Nov 2, 2013
Listing Removed
—
Nov 1, 2013
Price Changed
$259,900
$111/sq ft
Jul 25, 2013
Listed
$220,000
$94/sq ft
GAMLS #7065178
Jul 26, 2013
Listing Removed
—
Jul 24, 2013
Price Changed
$220,000
$94/sq ft
Apr 15, 2013
Price Changed
$214,900
$91/sq ft
Apr 14, 2013
Price Changed
$224,900
$96/sq ft
Apr 9, 2013
Price Changed
$229,900
$98/sq ft
Mar 31, 2013
Price Changed
$234,900
$100/sq ft
Mar 23, 2013
Price Changed
$239,900
$102/sq ft
Mar 20, 2013
Price Changed
$244,900
$104/sq ft
Mar 13, 2013
Listed
$249,900
$106/sq ft
Year
Property tax
Land + Additions
Assessment*
2025
$5,576 (+3.8%)
$31,320 + $182,160
$213,480
2024
$5,371 (+14.8%)
$29,000 + $176,640
$205,640
2023
$4,681 (+18.7%)
$38,960 + $139,760
$178,720
2022
$3,944 (+10.7%)
$24,520 + $125,400
$149,920
2021
$3,564 (−2.1%)
$19,120 + $112,240
$131,360
2020
$3,640 (−2.0%)
$20,040 + $110,920
$130,960
2019
$3,714 (+4.6%)
$20,240 + $112,800
$133,040
2018
$3,550 (+26.3%)
$20,240 + $112,800
$133,040
2017
$2,811
$15,800 + $109,960
$125,760
2016
$2,812 (−0.4%)
$15,920 + $80,440
$96,360
2015
$2,823 (+11.4%)
$15,920 + $80,440
$96,360
2014
$2,533 (+4.8%)
$13,640 + $69,000
$82,640
2012
$2,417 (−2.6%)
$13,640 + $69,000
$82,640
2011
$2,481 (−15.6%)
$13,640 + $69,000
$82,640
2010
$2,940 (+3.6%)
$20,200 + $81,080
$101,280
2009
$2,839
$20,200 + $81,080
$101,280
2008
$2,839
$20,200 + $81,080
$101,280
Around this home
Schools
Places
Transit
8/10
Manning Oaks Elementary School
Public, PreK-5 • Assigned • 1.3mi
9/10
Hopewell Middle School
Public, 6-8 • Assigned • 1.0mi
10/10
Alpharetta High School
Public, 9-12 • Assigned • 1.7mi
Provided by GreatSchools
Lifestyle
Provided by Walk Score and Local Logic
Public facts and zoning for 528 Twinrose Way
Beds
3
Baths
3.5
Sq. Ft.
2,350
Stories
2
Lot Size
1,742 Sq. Ft.
Style
Townhouse
Year Built
2008
Year Renovated
—
County
Fulton County
APN
22 543010455809
Home facts updated by county records on Oct 10, 2026.
Additional resources
Zoning
Working on getting current and accurate zoning information for this home.Learn more
Climate risks
1/10 Flood Factor
Minimal risk of a flood reaching the building in the next 30 years
1/10 Fire Factor
Unlikely to be in a wildfire in next 30 years
5/10 Heat Factor
7 days above 101° expected this year, 18 days in 30 years
4/10 Wind Factor
16% chance of strong winds in next 30 years
5/10 Air Factor
5 unhealthy days expected this year, 8 days in 30 years
Provided by First Street
Thinking of selling?
Estimated sale price
$494,000 – $598,000
Reach more buyers when you sell with Redfin. Plus, you'll save $5,195 in fees.
All information is deemed reliable but not guaranteed. Redfin and its affiliates may receive compensation if you contact a rental property or sign a lease.
Listing agent: Francisco Urrea (6786438955)
The data relating to real estate for sale on this web site comes in part from the Broker Reciprocity Program of Georgia MLS. Real estate listings held by brokerage firms other than Redfin are marked with the Broker Reciprocity logo and detailed information about them includes the name of the listing brokers. Information deemed reliable but not guaranteed. Copyright 2026 Georgia MLS. All rights reserved.


In-unit amenities
These amenities may not be available for every unit