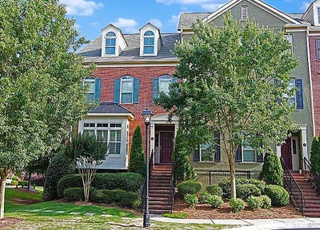
Fabulous Loft in Heart of Sandy Springs. Walk to City Walk, Heritage Park, Amphitheater, Shops & Restaurants. Light and Bright, Open Kitchen with Maple Cabinets, S/S Appliances, Double in Wall Ovens, Granite Counters, 13ft Ceilings, Heart Pine Floors. Custom Lighting / Finishes & Window Treatments. Walk in Pantry / Laundry. Exposed Brick Wall, Rooftop Pool, Club & Fitness Rooms with Skyline City Views. 2 Deeded Assigned Parking. Storage Unit. Concierge Service Mon- Sat 9-6.
CondoProperty Type
2000Year Built
2 spacesParking
Listed by JUDITH C RIDDLE• Harry Norman Realtors
Listed by Alyson Becker
Bought with Alyson Becker• Harry Norman Realtors
Source:FMLS #5392210
Redfin Estimate
$487,276
$125K since sold in March 2015$18K since August
Recently sold homes
Estimate history
Homes for sale
This home's estimate is 87.2% higher than the average sale price ($260K) of 6 comparable homes.
Fabulous loft in Heart of Sandy Springs. Walk to City Walk, Heritage Park, shops & restaurants. Light and bright, S/S appliances, double wall in ovens, granite counters, 13ft ceilings, heart pine floors. Custom lighting/finishes & window treatments. Walk in pantry/laundry. Rooftop pool, club & fitness rooms with skyline city views. 2 deeded assigned parking.
Public Records
Mar 28, 2011
Sold
$240,000
FMLS #4187378
Mar 29, 2011
Listing Removed
—
Mar 23, 2011
Sold
$240,000
Mar 1, 2011
Pending
—
Feb 25, 2011
Listed
$250,000
One of the most stunning lofts in The Blue Stone. Walk in to glamour personified. Loads of charm include 13'+ ceilings, Lots of light in the roomy loft. The kitchen is a cooks kitchen with stainless GE applicances, to include double-ovens, electric smooth cook-top, microwave venthood, refrigerator and a Bosch dishwahser. Second to largest sq. footage in the building. The amenties include a 24 hour gym, roof-top pool, catering kitchen/meeting room, walk to parks, shopping restaurants, movies and more! A real jewel in the heart of Sandy Springs.
Year
Property tax
Land + Additions
Assessment*
2024
$4,569 (+17.8%)
$34,840 + $191,480
$226,320
2023
$3,880 (−9.8%)
$34,840 + $191,480
$226,320
2022
$4,300 (+1.0%)
$22,960 + $157,640
$180,600
2021
$4,259 (−4.8%)
$22,280 + $153,040
$175,320
2020
$4,472 (+1.6%)
$22,040 + $151,240
$173,280
2019
$4,400 (−5.4%)
$21,640 + $148,560
$170,200
2018
$4,653 (+6.8%)
$21,640 + $148,560
$170,200
2017
$4,357 (+0.6%)
$21,120 + $145,080
$166,200
2016
$4,329 (+15.2%)
$22,280 + $122,720
$145,000
2015
$3,757 (+17.3%)
$22,280 + $122,720
$145,000
2014
$3,204 (+3.2%)
$14,640 + $88,960
$103,600
2012
$3,104 (−0.2%)
$14,640 + $88,960
$103,600
2011
$3,109 (−23.4%)
$14,640 + $88,960
$103,600
2010
$4,056 (+1.9%)
$22,160 + $108,800
$130,960
2008
$3,979
$22,160 + $108,800
$130,960
Tax history for 6105 Blue Stone Rd #110
Year
Property tax
Land + Additions
Assessment*
2024
$4,569 (+17.8%)
$34,840 + $191,480
$226,320
2023
$3,880 (−9.8%)
$34,840 + $191,480
$226,320
2022
$4,300 (+1.0%)
$22,960 + $157,640
$180,600
2021
$4,259 (−4.8%)
$22,280 + $153,040
$175,320
2020
$4,472 (+1.6%)
$22,040 + $151,240
$173,280
2019
$4,400 (−5.4%)
$21,640 + $148,560
$170,200
2018
$4,653 (+6.8%)
$21,640 + $148,560
$170,200
2017
$4,357 (+0.6%)
$21,120 + $145,080
$166,200
2016
$4,329 (+15.2%)
$22,280 + $122,720
$145,000
2015
$3,757 (+17.3%)
$22,280 + $122,720
$145,000
2014
$3,204 (+3.2%)
$14,640 + $88,960
$103,600
2012
$3,104 (−0.2%)
$14,640 + $88,960
$103,600
2011
$3,109 (−23.4%)
$14,640 + $88,960
$103,600
2010
$4,056 (+1.9%)
$22,160 + $108,800
$130,960
2008
$3,979
$22,160 + $108,800
$130,960
*Taxable value of land and structures on it ("additions") is determined regularly by local assessors and does not affect market price.
Bedroom Features: Oversized Master,Split Bedroom Plan
Interior Features
Interior Features: Double Vanity, Elevator, Entrance Foyer, High Ceilings 10 ft Main, High Speed Internet, His and Hers Closets, Walk-In Closet(s), Other
Window Features: Insulated Windows
Appliances: Dishwasher, Disposal, Double Oven, Electric Range, Electric Water Heater, Microwave, Refrigerator, Self Cleaning Oven, Other
Flooring: Hardwood, Pine
Room Information
LaundryFeatures: Laundry Room
Kitchen Features: Breakfast Bar,Cabinets Stain,Eat-in Kitchen,Pantry Walk-In,Stone Counters,View to Family Room,Other
Dining Room Features: Separate Dining Room
Room Type: Great Room - 1 Story, Loft, Other
Exterior
Property Information
AccessibilityFeatures: Accessible Approach with Ramp, Accessible Doors, Accessible Elevator Installed, Grip-Accessible Features
Construction Materials: Brick 4 Sides
Exterior Features: Balcony, Courtyard, Gas Grill
Roof: Other
Property Condition: Resale
Ownership: Condominium
Green Energy Efficient: Appliances, HVAC, Thermostat, Windows
Lot Information
Waterfrontage Length: 0
Financial
Financial Information
Buyer Financing: Cash
Utilities
Utility Information
Cooling: Central Air
Heating: Central, Electric, Heat Pump
Utilities: Cable Available
Location
HOA Information
Association Fee: $507
Association Fee Frequency: Monthly
Association Fee2 Frequency: Annually
Association Fee Includes: Cable TV, Door person, Pest Control, Trash, Water
Has Association
School Information
Elementary School: Heards Ferry
Middle Or Junior School: Ridgeview Charter
High School: Riverwood International Charter
Location Information
Directions: Roswell Rd north outside I-285/Perimeter. Heading north turn (pass Hammond) left on Hilderbrand and complex on left. Visitor parking at end of parking lot near Blue Stone Rd.
Fulton
Community Information
Community Features: Business Center, Catering Kitchen, Clubhouse, Dog Park, Fitness Center, Gated, Homeowners Assoc, Pool
Public facts
Beds: 2
Baths: 2.0
Sq. Ft.: 1,720
Stories: 1.0
Lot Size: —
Style: Condo/Co-op
Year Built: 2000
Year Renovated: —
County: Fulton County
APN: 17 008900081248
Home facts updated by county records on Jul 15, 2026
Sandy Springs runs along the Chattahoochee River, with the Riverside and Hammond Drive corridors offering a different pace and price point than the areas closer to GA-400 and Perimeter Center. City Springs anchors the downtown area with shops,...