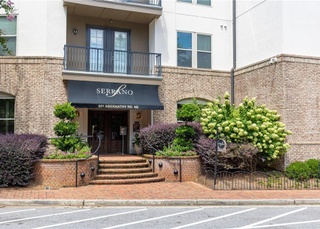
This Beautiful condo is two bedrooms, two full baths on the TOP floor with a private balcony! Gourmet Kitchen with an open concept, LOTS of light and is completely move in ready! This Condo location is FABULOUS, directly across the street from Mercedes headquarters, minutes from Perimeter area and 400, the location alone is second to none. Lots of security, concierge, secured parking, club room, theatre, beautiful pool and sauna complete with a gym! Minutes walking (literally) to Marta, shopping and restaurants! This unit has 2 parking spaces on the same level.
CondoProperty Type
2010Year Built
1,001 sq ftLot Size
$294Est. Price/Sq.Ft.
Listed by Rachel Anderson• Keller Williams Realty Chattahoochee North, LLC
Listed by Katheryn Cowley• Keller Williams Realty Chattahoochee North, LLC
Bought with Abiola Oloruntoba• Lantern Trust Realty
Source:FMLS #6698910
Redfin Estimate
$294,685
$29K since sold in August 2020$2,000 since August
Recently sold homes
Estimate history
Homes for sale
This home's estimate is 3.3% lower than the average sale price ($305K) of 6 comparable homes.
This Beautiful condo is two bedrooms, two full baths on the TOP floor with a private balcony! Gourmet Kitchen with an open concept, LOTS of light and is completely move in ready! This Condo location is FABULOUS, directly across the street from Mercedes headquarters, minutes from Perimeter area and 400, the location alone is second to none. Lots of security, concierge, secured parking, club room, theatre, beautiful pool and sauna complete with a gym! Minutes walking (literally) to Marta, shopping and restaurants!
Public Records
Dec 20, 2016
Sold
$224,900
$224/sq ft
GAMLS #8081457
Nov 4, 2016
Sold
$224,900
$224/sq ft
Oct 13, 2016
Pending
—
Oct 10, 2016
Listed
$224,900
$224/sq ft
FMLS #5751934
Nov 4, 2016
Sold
$224,900
$224/sq ft
Oct 13, 2016
Contingent
—
Oct 9, 2016
Listed
$224,900
$224/sq ft
FMLS #4153429
Nov 9, 2010
Sold
$131,900
$132/sq ft
Oct 13, 2010
Listed
$131,900
$132/sq ft
Year
Property tax
Land + Additions
Assessment*
2025
$3,585
$14,280 + $101,920
$116,200
2024
$3,585 (−0.2%)
$14,280 + $101,920
$116,200
2023
$3,593 (+12.8%)
$14,280 + $101,920
$116,200
2022
$3,185 (+1.4%)
$12,920 + $89,680
$102,600
2021
$3,140 (−4.2%)
$12,680 + $85,880
$98,560
2020
$3,277 (+1.4%)
$15,080 + $85,680
$100,760
2019
$3,231 (+11.9%)
$14,800 + $84,160
$98,960
2018
$2,888 (+25.9%)
$14,800 + $84,160
$98,960
2017
$2,295 (+39.2%)
$10,200 + $77,440
$87,640
2016
$1,649 (−0.3%)
$7,960 + $59,720
$67,680
2015
$1,653 (+19.4%)
$7,960 + $59,720
$67,680
2014
$1,384 (−20.5%)
$7,720 + $44,640
$52,360
2012
$1,740 (−0.1%)
$7,720 + $44,640
$52,360
2011
$1,743
$6,560 + $44,640
$51,200
Tax history for 901 Abernathy Rd #6120
Year
Property tax
Land + Additions
Assessment*
2025
$3,585
$14,280 + $101,920
$116,200
2024
$3,585 (−0.2%)
$14,280 + $101,920
$116,200
2023
$3,593 (+12.8%)
$14,280 + $101,920
$116,200
2022
$3,185 (+1.4%)
$12,920 + $89,680
$102,600
2021
$3,140 (−4.2%)
$12,680 + $85,880
$98,560
2020
$3,277 (+1.4%)
$15,080 + $85,680
$100,760
2019
$3,231 (+11.9%)
$14,800 + $84,160
$98,960
2018
$2,888 (+25.9%)
$14,800 + $84,160
$98,960
2017
$2,295 (+39.2%)
$10,200 + $77,440
$87,640
2016
$1,649 (−0.3%)
$7,960 + $59,720
$67,680
2015
$1,653 (+19.4%)
$7,960 + $59,720
$67,680
2014
$1,384 (−20.5%)
$7,720 + $44,640
$52,360
2012
$1,740 (−0.1%)
$7,720 + $44,640
$52,360
2011
$1,743
$6,560 + $44,640
$51,200
*Taxable value of land and structures on it ("additions") is determined regularly by local assessors and does not affect market price.
Public record
Beds
2
Baths
2
Stories
1
Lot width
—
Lot depth
—
Lot size
—
Year renovated
—
Sq. Ft.
1,002
Year built
2010
Style
Condo/Co-op
County
Fulton County
APN
17 0035 LL5870
Parking Spaces
—
Basement
—
Accessible
—
HOA Dues
—
Garage
—
Features
—
Last updated by owner on Jul 15, 2026.
Property details
Parking
Parking Information
Parking Features: Assigned, On Street, Varies by Unit
Open Parking: Yes
Interior
Virtual Tour
Bathroom Information
# of Full Bathrooms: 2
# of Main Level Bathrooms: 2
Master Bathroom Features: Double Vanity,Separate Tub/Shower,Soaking Tub
Bedroom Information
# of Main Level Bedrooms: 2
Bedroom Features: Roommate Floor Plan
Interior Features
Interior Features: Bookcases, High Ceilings 10 ft Main, High Speed Internet, Walk-In Closet(s)
Window Features: Insulated Windows
Common Walls: No One Above
Appliances: Dishwasher, Disposal, Gas Range, Microwave, Range Hood, Refrigerator
Flooring: Ceramic Tile, Hardwood
Room Information
LaundryFeatures: In Kitchen
Kitchen Features: Breakfast Bar,Cabinets Stain,Kitchen Island,Stone Counters,View to Family Room
Dining Room Features: Open Concept
Room Type: Other
Exterior
Property Information
Levels: One
AccessibilityFeatures: Accessible Bedroom, Accessible Full Bath, Accessible Hallway(s), Accessible Kitchen
Construction Materials: Brick 4 Sides
Exterior Features: Balcony
Roof: Other
Patio And Porch Features: Covered
Property Condition: Resale
Pool Features: In Ground
Spa Features: Community
Other Structures: Other
Ownership: Condominium
Green Building Verification Type: HERS Index Score
Financial
Financial Information
Buyer Financing: Conventional
Utilities
Utility Information
Cooling: Ceiling Fan(s), Central Air
Heating: Central
Water Source: Public
Electric: 110 Volts
Sewer: Public Sewer
Utilities: Cable Available, Electricity Available, Natural Gas Available, Water Available
Location
Multi-Family Information
# Of Units In Community: 150
HOA Information
Association Fee: $325
Association Fee Frequency: Monthly
Association Fee Includes: Door person, Maintenance Structure, Maintenance Grounds, Pest Control, Receptionist, Security, Swim/Tennis, Trash
Has Association
School Information
Elementary School: Woodland - Fulton
Middle Or Junior School: Sandy Springs
High School: North Springs
Location Information
Directions: 400 north, exit Abernathy, turn left, Serrano is on your left Agents, Lockbox will be at the 24 hour security desk, bring business card an ID for access
Road Frontage Type: Other
Fulton
Community Information
Community Features: Business Center, Clubhouse, Concierge, Fitness Center, Homeowners Assoc, Meeting Room, Near Marta, Near Shopping, Pool, Sauna, Spa/Hot Tub, Street Lights
Public facts
Beds: 2
Baths: 2.0
Sq. Ft.: 1,002
Stories: 1.0
Lot Size: —
Style: Condo/Co-op
Year Built: 2010
Year Renovated: —
County: Fulton County
APN: 17 0035 LL5870
Home facts updated by county records on Jul 15, 2026
Sandy Springs runs along the Chattahoochee River, with the Riverside and Hammond Drive corridors offering a different pace and price point than the areas closer to GA-400 and Perimeter Center. City Springs anchors the downtown area with shops,...