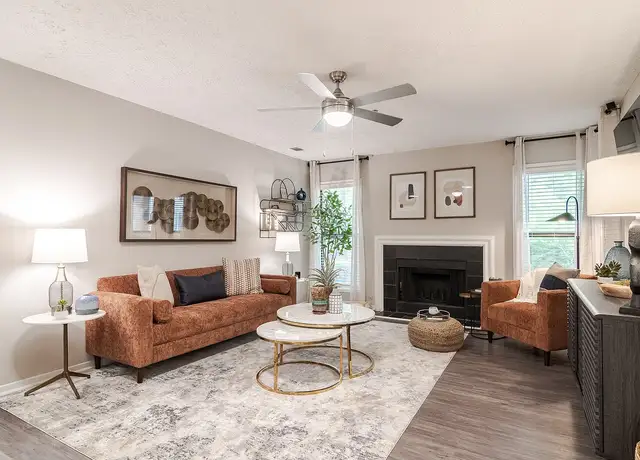
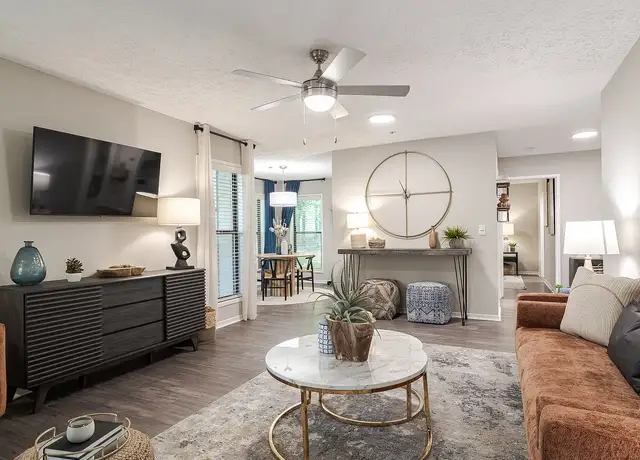
This home is ideally situated near I-285, providing quick and convenient access to local shopping, the Westside, downtown, Buckhead, and the airport. Nestled at the end of a quiet cul-de-sac, the residence offers a peaceful retreat on a wooded lot that ensures privacy for its residents.Natural SurroundingsThe property backs up to the historic Johnston's River Line, an area renowned for its abundant wildlife, offering a unique and tranquil natural setting.Spacious and Modern InteriorThe open floor plan boasts an updated kitchen complete with a breakfast bar and a dedicated breakfast room, creating a perfect space for casual dining and entertaining. The oversized family room features vaulted ceilings and a cozy fireplace, providing a welcoming atmosphere for gatherings and relaxation.Luxurious Master SuiteThe master suite is generously sized to accommodate a sitting area and includes both his and hers walk-in closets. The newly renovated master bathroom is designed with modern finishes, featuring a double vanity, a beautifully tiled shower, and a freestanding soaking tub for ultimate comfort.Additional Bedrooms and AmenitiesUpstairs, there are three additional bedrooms that share a hall bath and access to the laundry area. The home is finished with durable laminate or wood flooring throughout the main areas, while the additional bedrooms are equipped with high-quality carpet and ample padding for comfort.Energy EfficiencyThis all-electric home is equipped with a Honeywell thermostat and other energy-efficient features, ensuring cost-effective and comfortable living.Don't Miss OutThis property presents an outstanding opportunity to enjoy comfort, privacy, and convenience in one of the area's most desirable locations. Please note, the home has been freshly painted in neutral colors and is virtually staged.
Amenities
In-unit amenities
These amenities may not be available for every unit
View estimated energy costs and solar savings for this home
Internet
View Internet plans and providers available for this home
Provided by Down Payment Resource, RateUpdate.com, EnergySage, and AllConnect
Property details
Interior
Bathroom Information
# of Full Baths: 2
# of 1/2 Baths: 1
# of Bathroom Fixtures: 12
Heating & Cooling
Air Conditioning Type: Central
Heating Fuel Type: Gas
Heating Type: Central
Room Information
# of Rooms: 7
Exterior
Exterior Information
Physical Condition: Average
Building Construction Quality: Average
Exterior Wall: Aluminum/Vinyl
Property Information
Subdivision Name: KENWOOD
Living Sq. Ft: 2,349
Ground Floor Sq. Ft: 994
Building Sq. Ft: 2,710
# of Stories: 2
Stories Type: 2
Legal Description: KENWOOD LOT 35 BLOCK G UNIT 4
Parking & Garage Information
Parking Type: Attached Frame Garage
Garage/Parking Sq. Ft: 361
Garage / Carport Type: Attached Frame
Lot Information
# of Buildings: 1
Land Sq. Ft: 13,770
Legal Lot Number: 35
Legal Block Number: G
Municipality Name: UNINCORPORATED
Acres: 0.3161
Depth Footage: 102
Front Footage: 135
State Use Description: RESIDENTIAL 1 FAMILY
Financial
Assessor Information
Assessment Year: 2025
Tax District County: UNINCORPORATED
Tax Area: UNINCORPORATED
Public facts
Beds: 4
Baths: 2.5
Sq. Ft.: 2,349
Stories: 2.0
Parking Spaces: 2
Basement: No
Accessible: No
Lot Size: 0.32 acres
Style: Single Family Residential
Year Built: 2006
Year Renovated: 2019
County: Cobb County
APN: 17068000620
HOA Dues: —
Garage: Yes
Features: Green
Home facts updated by owner on Jul 29, 2022
Sale and tax history for 5181 Heather Rd SE
Sale History
Tax History
Date
Event
Price
FMLS #7830394
Sep 17, 2026
Rental Removed
$2,700
$1/sq ft
Sep 1, 2026
Listed for Rent
$2,700
$1/sq ft
FMLS #7735051
Sep 1, 2026
Rental Removed
$2,700
$1/sq ft
Jul 31, 2026
Price Changed
$2,700
$1/sq ft
Jun 17, 2026
Price Changed
$2,900
$1/sq ft
May 16, 2026
Listed for Rent
$3,050
$1/sq ft
Apr 14, 2026
Rental Removed
$3,050
$1/sq ft
Mar 15, 2026
Listed for Rent
$3,050
$1/sq ft
GAMLS #10077405
Aug 22, 2022
Listing Removed
—
Aug 2, 2022
Listed
$500,000
$213/sq ft
FMLS #6536274
May 31, 2019
Sold
$329,000
$140/sq ft
Apr 23, 2019
Pending
—
Apr 19, 2019
Relisted
—
Apr 17, 2019
Pending
—
Apr 16, 2019
Listed
$329,000
$140/sq ft
Location, location, location! Very close to I-285 with quick & easy access to area shopping, downtown and airport. Quiet cul-de-sac with home nestled into a wooded lot for privacy. The property backs up to the historic Johnston's River Line, hosting lots of wildlife. Open floor plan. Big, updated kitchen, open eating area & keeping room w/fplc. Huge master w 2 walk in closets and equally spacious, brand new modern master bath. Updated, durable, laminate wood floors & quality carpet/padding throughout. Very energy efficient, all electric home, Honeywell thermost & more!
GAMLS #8564263
May 31, 2019
Sold
$329,000
$140/sq ft
Apr 26, 2019
Pending
—
Apr 19, 2019
Relisted
—
Apr 17, 2019
Pending
—
Apr 16, 2019
Listed
$329,000
$140/sq ft
Public Records
Sep 18, 2009
Sold
$175,000
$74/sq ft
FMLS #3908840
Jul 30, 2009
Sold
$175,000
$74/sq ft
May 26, 2009
Listed
$175,000
$74/sq ft
Public Records
Oct 16, 2003
Sold
$35,500
$15/sq ft
Year
Property tax
Land + Additions
Assessment*
2025
$5,217
$30,400 + $142,764
$173,164
2024
$5,221
$30,400 + $142,764
$173,164
2023
$5,221 (+8.3%)
$30,400 + $142,764
$173,164
2022
$4,819 (+13.3%)
$30,400 + $128,388
$158,788
2021
$4,253 (+22.2%)
$28,500 + $111,648
$140,148
2020
$3,480 (−10.0%)
$27,360 + $87,296
$114,656
2019
$3,866 (+78.2%)
$27,360 + $87,296
$114,656
2018
$2,170 (+17.5%)
$22,800 + $61,692
$84,492
2017
$1,847 (+2.4%)
$18,000 + $56,084
$74,084
2016
$1,804 (+26.6%)
$16,000 + $56,084
$72,084
2014
$1,425 (−0.9%)
$7,200 + $49,600
$56,800
2013
$1,437 (+12.9%)
$7,200 + $49,600
$56,800
2012
$1,273 (−26.2%)
$10,000 + $40,952
$50,952
2011
$1,725 (+5.5%)
2010
$1,634
2009
$1,634 (−19.0%)
2008
$2,017
Around this home
Schools
Places
Transit
5/10
Nickajack Elementary School
Public, PreK-5 • Assigned • 1.3mi
6/10
Campbell Middle School
Public, 6-8 • Assigned • 3.1mi
6/10
Campbell High School
Public, 9-12 • Assigned • 4.4mi
Provided by GreatSchools
Lifestyle
Provided by Walk Score and Local Logic
Public facts and zoning for 5181 Heather Rd SE
Beds
4
Baths
2.5
Sq. Ft.
2,349
Stories
2
Parking Spaces
2
Basement
No
Accessible
No
Lot Size
13,764
Style
Single Family Residential
Year Built
2006
Year Renovated
2019
County
Cobb County
APN
17068000620
HOA Dues
—
Garage
Yes
Features
Green
Home facts updated by owner on Jul 29, 2022.
Additional resources
Zoning
Working on getting current and accurate zoning information for this home.Learn more
Climate risks
7/10 Flood Factor
Estimated 72-80% chance of a flood reaching the building in the next 30 years
1/10 Fire Factor
Unlikely to be in a wildfire in next 30 years
5/10 Heat Factor
7 days above 104° expected this year, 18 days in 30 years
4/10 Wind Factor
23% chance of strong winds in next 30 years
4/10 Air Factor
3 unhealthy days expected this year, 5 days in 30 years
Provided by First Street
Thinking of selling?
Estimated sale price
$446,000 – $539,000
Reach more buyers when you sell with Redfin. Plus, you'll save $4,685 in fees.
All information is deemed reliable but not guaranteed. Redfin and its affiliates may receive compensation if you contact a rental property or sign a lease.
In-unit amenities
These amenities may not be available for every unit