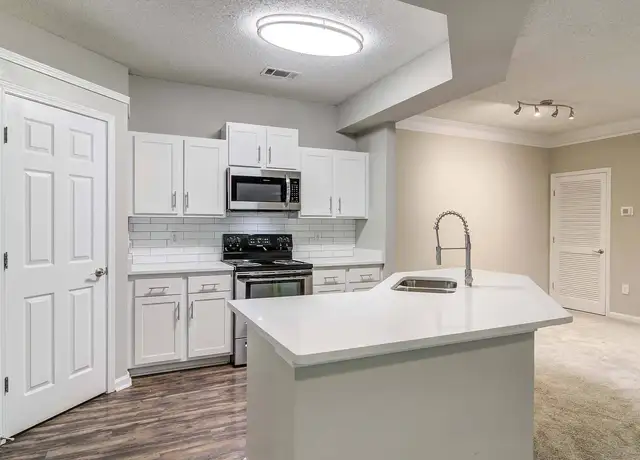
LOCATION! GATED COMMUNITY (TUSCANY VILLAGE) Easy access to Downtown Woodstock. 2-story townhome with 10 ft. ceiling on main and 9 ft. upper. Lots of details and trim to admire. 3 spacious bedrooms with great windows and 2 1/2 baths. Oversized Master bedroom with 2 walk-in closets and ensuite master bath with double vanities, walk-in shower and free standing tub. Bright and open floorplan. Beautiful Gourmet kitchen/large island/lots of cabinets and countertop with a custom butler's pantry/coffee bar off on the side. Open dining and family room (fireplace) with coffered ceiling with lots of lighting from windows at back of home. Private view of backyard with an oversized patio, brick pavers for entertaining or additional outdoor living space. Round sweeping staircase brings you to well-designed 2nd floor with an office and seating area. 2-car garage. Too much upgrades to list. Attractively landscaped community with community pavilion with outdoor fireplace, fenced dog park, and bocce court to enjoy. MUST SEE TO APPRECIATE LOCATION AND CONVIENCES! CALL FOR EASY ACCESS!
Amenities
In-unit amenities
These amenities may not be available for every unit
View estimated energy costs and solar savings for this home
Internet
View Internet plans and providers available for this home
Provided by Down Payment Resource, RateUpdate.com, EnergySage, and AllConnect
Property details
Interior
Bathroom Information
# of Full Baths: 2
# of 1/2 Baths: 1
Fireplace Information
Fireplace Type: Prefab
Has Fireplace
Exterior
Exterior Information
Floor Construction Type: Concrete
Foundation Type: Spread Footing
Property Information
Subdivision Name: TUSCANY VILLAGE
Living Sq. Ft: 2,208
Ground Floor Sq. Ft: 826
Building Sq. Ft: 2,608
# of Stories: 2
Stories Type: 2
Legal Description: LOT 8 TUSCANY VILLAGE
Lot Information
# of Buildings: 1
Land Sq. Ft: 1,428
Legal Lot Number: 8
Municipality Name: COUNTY DISTRICT 15
Acres: 0.0328
Zoning Code: RTH
County Use Description: TOWN HOUSE SFR
Financial
Assessor Information
Assessment Year: 2026
Tax District County: WOODSTOCK
Public facts
Beds: 3
Baths: 2.5
Sq. Ft.: 2,208
Stories: 2.0
Lot Size: 1,428 square feet
Style: Townhouse
Year Built: 2020
Year Renovated: 2020
County: Cherokee County
APN: 15N18D 468
Home facts updated by county records on Oct 7, 2026
Sale and tax history for 121 Via Roma
Sale History
Tax History
Date
Event
Price
GAMLS #10796757
Oct 1, 2026
Rental Removed
$3,500
$2/sq ft
Jul 1, 2026
Listed for Rent
$3,500
$2/sq ft
FMLS #7745957
Jul 1, 2026
Rental Removed
$3,600
$2/sq ft
Apr 3, 2026
Listed for Rent
$3,600
$2/sq ft
GAMLS #10280403
Jun 1, 2024
Rental Removed
$3,695
$2/sq ft
Apr 12, 2024
Listed for Rent
$3,695
$2/sq ft
GAMLS #10167378
Jul 19, 2023
Rental Removed
—
FMLS #7207478
May 30, 2023
Sold
$550,000
$249/sq ft
Apr 27, 2023
Pending
—
Apr 25, 2023
Listed
$559,900
$254/sq ft
Beautiful Tuscan-inspired townhome in a gated community just minutes from downtown Woodstock! This home is better than new with one of the most private, oversized patios with custom pavers, extensive landscaping & outdoor accent lighting. This plan features an open-concept kitchen, dining room & fireside living space. Off the kitchen is a custom butler's pantry/coffee bar. The breathtaking round staircase leads to the upper level with a custom home office, extra storage, laundry room with built-in cabinetry & a utility sink. The oversized owner’s suite has his & hers walk-in closets & the ensuite spa bath features a soaking tub, separate vanities & a walk-in shower. Two generous-sized guest bedrooms share a large bath. This community features a pavilion with an outdoor fireplace, a grand fountain in the center of the neighborhood, a dog park, and a bocce court to enjoy!
GAMLS #10152711
May 30, 2023
Sold
$550,000
$249/sq ft
Apr 27, 2023
Pending
—
Apr 25, 2023
Listed
$559,900
$254/sq ft
Beautiful Tuscan-inspired townhome in a gated community just minutes from downtown Woodstock! This home is better than new with one of the most private, oversized patios with custom pavers, extensive landscaping & outdoor accent lighting. This plan features an open-concept kitchen, dining room & fireside living space. Off the kitchen is a custom butler's pantry/coffee bar. The breathtaking round staircase leads to the upper level with a custom home office, extra storage, laundry room with built-in cabinetry & a utility sink. The oversized ownerCOs suite has his & hers walk-in closets & the ensuite spa bath features a soaking tub, separate vanities & a walk-in shower. Two generous-sized guest bedrooms share a large bath. This community features a pavilion with an outdoor fireplace, a grand fountain in the center of the neighborhood, a dog park, and a bocce court to enjoy!
GAMLS #8965534
May 21, 2021
Sold
$464,900
$211/sq ft
May 11, 2021
Pending
—
Apr 22, 2021
Listed
$464,900
$211/sq ft
FMLS #6873056
May 28, 2021
Sold
$464,900
$211/sq ft
May 3, 2021
Pending
—
Apr 20, 2021
Listed
$464,900
$211/sq ft
Year
Property tax
Land + Additions
Assessment*
2025
$6,406 (+1.4%)
$56,000 + $170,000
$226,000
2024
$6,319 (+12.6%)
$43,600 + $176,040
$219,640
2023
$5,611 (+8.3%)
$54,400 + $173,560
$227,960
2022
$5,183 (+7.6%)
$54,400 + $173,560
$227,960
2021
$4,816 (+858.5%)
$40,000 + $151,440
$191,440
2020
$502 (−11.6%)
$40,000 + $151,440
$191,440
2019
$568
$20,000
Around this home
Schools
Places
Transit
8/10
Little River Elementary School
Public, PreK-5 • Assigned • 1.4mi
8/10
Mill Creek Middle School
Public, 6-8 • Assigned • 1.9mi
8/10
River Ridge High School
Public, 9-12 • Assigned • 1.8mi
Provided by GreatSchools
Lifestyle
Provided by Walk Score and Local Logic
Public facts and zoning for 121 Via Roma
Beds
3
Baths
2.5
Sq. Ft.
2,208
Stories
2
Lot Size
1,428 Sq. Ft.
Style
Townhouse
Year Built
2020
Year Renovated
2020
County
Cherokee County
APN
15N18D 468
Home facts updated by county records on Oct 7, 2026.
Additional resources
Zoning
Working on getting current and accurate zoning information for this home.Learn more
Climate risks
1/10 Flood Factor
Minimal risk of a flood reaching the building in the next 30 years
1/10 Fire Factor
Unlikely to be in a wildfire in next 30 years
6/10 Heat Factor
7 days above 102° expected this year, 18 days in 30 years
4/10 Wind Factor
16% chance of strong winds in next 30 years
4/10 Air Factor
5 unhealthy days expected this year, 7 days in 30 years
Provided by First Street
Thinking of selling?
Estimated sale price
$517,000 – $626,000
Reach more buyers when you sell with Redfin. Plus, you'll save $5,439 in fees.
All information is deemed reliable but not guaranteed. Redfin and its affiliates may receive compensation if you contact a rental property or sign a lease.
Listing agent: Wency Yen (6788982885)
The data relating to real estate for sale on this web site comes in part from the Broker Reciprocity Program of Georgia MLS. Real estate listings held by brokerage firms other than Redfin are marked with the Broker Reciprocity logo and detailed information about them includes the name of the listing brokers. Information deemed reliable but not guaranteed. Copyright 2026 Georgia MLS. All rights reserved.


In-unit amenities
These amenities may not be available for every unit