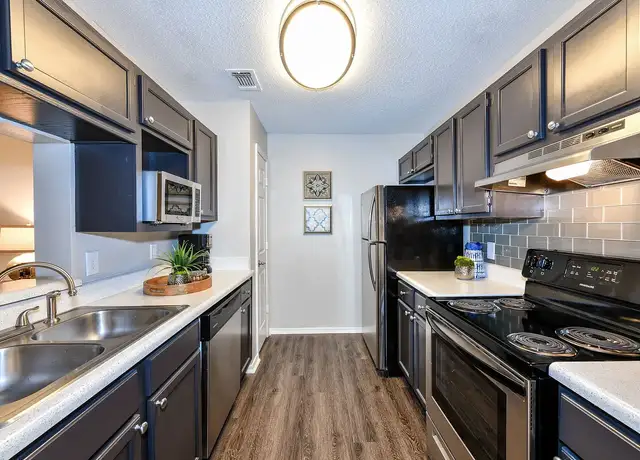
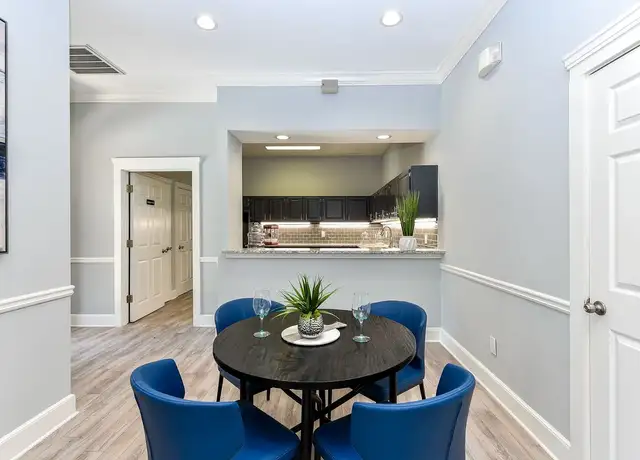

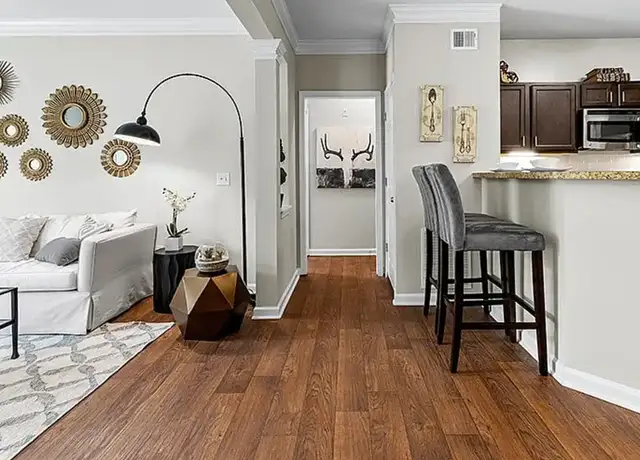
Move-in ready 3-bedroom, 2-bath ranch in Woodstock featuring vaulted ceilings, abundant natural light, and an open living area with a cozy gas log fireplace. The updated kitchen offers solid surface countertops, ample cabinet space, and modern finishes. Enjoy a spacious primary suite, a full daylight unfinished basement for extra storage, and a large rear deck overlooking a private, fenced backyard with a fire pit. Conveniently located just minutes from Downtown Woodstock, I-575, shopping, dining, and parks. Lawn care included. No smoking. Pets considered with landlord approval and additional deposit.
Amenities
In-unit amenities
These amenities may not be available for every unit
Air Conditioning
Dishwasher
Fireplace
Microwave
Patio
Refrigerator
Washer & Dryer In Unit
Community amenities
Extra Storage
Pet Friendly
Unique amenities
Ceiling Fans
Non-Smoking
Private Yard
Fees and policies
PetsDogs allowed, Cats allowed
Dogs allowed
Cats allowed
Parking
Type
Other
total Features:Attached, Garage, Garage Faces Rear, Garage Faces Side
View estimated energy costs and solar savings for this home
Internet
View Internet plans and providers available for this home
Provided by Down Payment Resource, RateUpdate.com, EnergySage, and AllConnect
Property details
Interior
Basement Information
Basement Sq. Ft: 1,508
Basement Type: Unfinished
Bathroom Information
# of Full Baths: 2
Heating & Cooling
Air Conditioning Type: Central
Heating Type: Forced Air
Fireplace Information
Fireplace Type: Prefab
Has Fireplace
Exterior
Exterior Information
Floor Construction Type: Plywood
Foundation Type: Continuous Footing
Building Style Type: Ranch
Building Construction Quality: Average
Exterior Wall: Wood Siding
Roof Shape Type: Gable
Building Improvement Type: Single Family
Property Information
Subdivision Name: BASCOMB SPGS SUB
Living Sq. Ft: 1,526
Ground Floor Sq. Ft: 1,526
Building Sq. Ft: 3,034
# of Stories: 1
Stories Type: 1
Legal Description: L 1 BASCOMB SPRINGS S/D PB15/146
Lot Information
# of Buildings: 1
Land Sq. Ft: 22,605
Legal Lot Number: 1
Municipality Name: COUNTY DISTRICT 15
Acres: 0.5189
Zoning Code: R20
County Use Description: SINGLE FAMILY RESID
Financial
Assessor Information
Assessment Year: 2026
Tax District County: COUNTY UNINCORPORATED
Public facts
Beds: 3
Baths: 2.0
Sq. Ft.: 1,526
Stories: 1.0
Lot Size: 0.52 acres
Style: Single Family Residential
Year Built: 1979
Year Renovated: 1999
County: Cherokee County
APN: 15N12B 171
Home facts updated by county records on Oct 7, 2026
Sale and tax history for 1522 Dupree Rd
Sale History
Tax History
Date
Event
Price
FMLS #7815892
Oct 1, 2026
Rental Removed
$2,600
$2/sq ft
Aug 5, 2026
Listed for Rent
$2,600
$2/sq ft
FMLS #7069269
Jul 26, 2022
Sold
$395,000
$259/sq ft
Jul 16, 2022
Pending
—
Jul 12, 2022
Contingent
—
Jun 20, 2022
Listed
$390,000
$256/sq ft
Beautifully updated renovated home, 5 minute drive from Downtown Woodstock, with restaurants, shops and entertainment. Updated light and bright kitchen with stone countertops, stainless steel Whirlpool appliances, looks over the open concept large living room with cathedral ceiling and fireplace. Dining room leads to the rear deck overlooking the large fenced back yard, with a fire pit for entertaining. Large master suite and upgraded bathrooms. Home sits in the basement with a gym, game room or just additional storage! In addition to a large two car garage with "My Q" smart door openers linked to an app for your phone, there is a large gravel parking pad suitable for an RV or Boat! Additional smart features such as Ring doorbell and Ecobee thermostat are included. New thermal pane windows, architectural roof shingles, and energy efficient water heater. NO HOA, and moments away from the “Woofstock Dog Park” and Dupree Park, both with walking trails! Minutes from I-575 for easy commuting to Atlanta.
GAMLS #10061932
Jul 26, 2022
Sold
$395,000
$259/sq ft
Jul 17, 2022
Pending
—
Jul 12, 2022
Contingent
—
Jun 20, 2022
Listed
$390,000
$256/sq ft
Beautifully updated renovated home, 5 minute drive from Downtown Woodstock, with restaurants, shops and entertainment. Updated light and bright kitchen with stone countertops, stainless steel Whirlpool appliances, looks over the open concept large living room with cathedral ceiling and fireplace. Dining room leads to the rear deck overlooking the large fenced back yard, with a fire pit for entertaining. Large master suite and upgraded bathrooms. Home sits in the basement with a gym, game room or just additional storage! In addition to a large two car garage with "My Q" smart door openers linked to an app for your phone, there is a large gravel parking pad suitable for an RV or Boat! Additional smart features such as Ring doorbell and Ecobee thermostat are included. New thermal pane windows, architectural roof shingles, and energy efficient water heater. NO HOA, and moments away from the aWoofstock Dog Parka and Dupree Park, both with walking trails! Minutes from I-575 for easy commuting to Atlanta.
FMLS #6831119
Feb 25, 2021
Sold
$300,000
$197/sq ft
Feb 15, 2021
Pending
—
Jan 25, 2021
Contingent
—
Jan 22, 2021
Listed
$289,000
$189/sq ft
GAMLS #8917164
Feb 25, 2021
Sold
$300,000
$197/sq ft
Jan 25, 2021
Pending
—
Jan 22, 2021
Listed
$289,000
$189/sq ft
Public Records
Aug 14, 2020
Sold
$150,000
$98/sq ft
Public Records
Aug 14, 2020
Sold
$164,500
$108/sq ft
Public Records
Dec 15, 1992
Sold
$80,000
$52/sq ft
Public Records
May 3, 1985
Sold
$70,000
$46/sq ft
Year
Property tax
Land + Additions
Assessment*
2025
$3,690 (−7.9%)
$26,000 + $116,252
$142,252
2024
$4,006 (−1.3%)
$26,000 + $114,572
$140,572
2023
$4,059 (+35.1%)
$28,000 + $128,212
$156,212
2022
$3,004 (+4.2%)
$28,000 + $128,212
$156,212
2021
$2,882 (+53.5%)
$15,200 + $86,332
$101,532
2020
$1,878 (+16.4%)
$15,200 + $86,332
$101,532
2019
$1,614 (+7.2%)
$11,600 + $45,200
$56,800
2018
$1,505 (+1.5%)
$11,600 + $45,200
$56,800
2017
$1,483 (+4.9%)
$11,600 + $39,880
$51,480
2016
$1,414 (+22.1%)
$11,600 + $37,000
$48,600
2014
$1,158 (+34.5%)
$10,400 + $28,920
$39,320
2013
$861 (+17.7%)
$8,000 + $20,760
$28,760
2012
$732 (−35.3%)
$5,040 + $19,320
$24,360
2011
$1,131 (+0.4%)
$10,240 + $28,440
$38,680
2010
$1,127 (−15.0%)
$10,800 + $28,880
$39,680
2009
$1,326
$15,200 + $34,280
$49,480
2008
$1,326
$15,200 + $34,280
$49,480
Around this home
Schools
Places
Transit
8/10
Woodstock Elementary School
Public, PreK-5 • Assigned • 1.8mi
8/10
Woodstock Middle School
Public, 6-8 • Assigned • 0.6mi
8/10
Woodstock High School
Public, 9-12 • Assigned • 0.7mi
Provided by GreatSchools
About
Kingsridge
Kingsridge, located between Towne Lake Parkway and Main Street, is a suburban and residential Woodstock neighborhood with wooded cul-de-sacs and a golf-course backdrop. The neighborhood reads as late-20th-century brick-and-siding homes with broad driveways and mature tree cover. The character concentrates around the Towne Lake Parkway and Woodstock Square Avenue area, where patios, coffee counters, and small-shop storefronts keep the sidewalks active. Community pillars include Elm Street Cultural Arts Village, Century House Tavern, and Reformation Brewery. Daily rhythms orbit around nearby greenways and lake-country recreation. The setting balances quiet streets with a short hop to Woodstock’s dining-and-arts core.
Provided by Walk Score and Local Logic
Public facts and zoning for 1522 Dupree Rd
Beds
3
Baths
2
Sq. Ft.
1,526
Stories
1
Lot Size
0.52 Acres
Style
Single Family Residential
Year Built
1979
Year Renovated
1999
County
Cherokee County
APN
15N12B 171
Home facts updated by county records on Oct 7, 2026.
Additional resources
Zoning
Working on getting current and accurate zoning information for this home.Learn more
Climate risks
1/10 Flood Factor
Minimal risk of a flood reaching the building in the next 30 years
1/10 Fire Factor
Unlikely to be in a wildfire in next 30 years
5/10 Heat Factor
7 days above 103° expected this year, 17 days in 30 years
4/10 Wind Factor
16% chance of strong winds in next 30 years
4/10 Air Factor
5 unhealthy days expected this year, 7 days in 30 years
Provided by First Street
Thinking of selling?
Estimated sale price
$366,000 – $443,000
Reach more buyers when you sell with Redfin. Plus, you'll save $3,846 in fees.
All information is deemed reliable but not guaranteed. Redfin and its affiliates may receive compensation if you contact a rental property or sign a lease.
In-unit amenities
These amenities may not be available for every unit