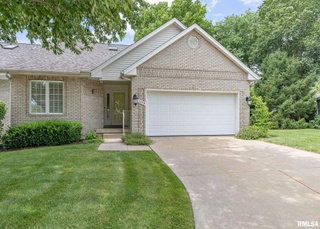
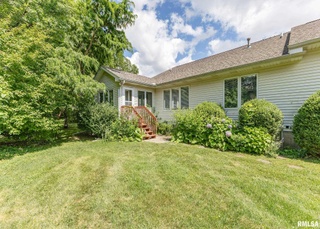
PC3849 LOCATION, LOCATION-- LOVELY LIKE NEW CONDO. NEUTRAL DECOR. NICE FLOOR PLAN WITH CATHEDRAL CEILINGS. SPACIOUS WHITE KITCHEN. FINISHED LOWER LEVEL WITH REC. ROOM, DEN/OFFICE OR POSSIBLE BR, 3/4 BATH. STORAGE ROOM 15X26. DECK 12X15.
CondoProperty Type
1993Year Built
$216Est. Price/Sq.Ft.
2 car garageParking
Listed by LEE KEESHAN• Ruhl&Ruhl REALTORS Davenport
Contact: Customer: 563-441-1776
Bought with Scott Kelling• Mel Foster Co. Davenport
This is a new listing, so no sales records exist yet. As the MLS and public records start to fill up, we'll list the details here.
Year
Property tax
Land + Additions
Assessment*
2025
$4,350 (−3.7%)
$63,300 + $296,300
$359,600
2024
$4,516 (−4.8%)
$67,900 + $296,300
$364,200
2023
$4,742 (+9.7%)
$32,300 + $282,600
$314,900
2022
$4,322 (+0.2%)
$32,300 + $282,600
$314,900
2021
$4,312 (+2.3%)
$32,270 + $240,610
$272,880
2020
$4,216 (+3.1%)
$32,270 + $220,070
$252,340
2019
$4,088 (+2.1%)
$32,270 + $205,960
$238,230
2018
$4,004 (+2.9%)
$32,270 + $196,150
$228,420
2017
$3,892 (+5.2%)
$32,270 + $196,150
$228,420
2015
$3,700 (+12.5%)
$32,270 + $182,930
$215,200
2011
$3,288
$32,270 + $175,690
$207,960
Tax history for 3318 Maplecrest St
Year
Property tax
Land + Additions
Assessment*
2025
$4,350 (−3.7%)
$63,300 + $296,300
$359,600
2024
$4,516 (−4.8%)
$67,900 + $296,300
$364,200
2023
$4,742 (+9.7%)
$32,300 + $282,600
$314,900
2022
$4,322 (+0.2%)
$32,300 + $282,600
$314,900
2021
$4,312 (+2.3%)
$32,270 + $240,610
$272,880
2020
$4,216 (+3.1%)
$32,270 + $220,070
$252,340
2019
$4,088 (+2.1%)
$32,270 + $205,960
$238,230
2018
$4,004 (+2.9%)
$32,270 + $196,150
$228,420
2017
$3,892 (+5.2%)
$32,270 + $196,150
$228,420
2015
$3,700 (+12.5%)
$32,270 + $182,930
$215,200
2011
$3,288
$32,270 + $175,690
$207,960
*Taxable value of land and structures on it ("additions") is determined regularly by local assessors and does not affect market price.
Public record
Public record
Zoning
Beds
3
Baths
3
Stories
1
Lot width
—
Lot depth
—
Lot size
—
Year renovated
1993
Sq. Ft.
2,188
Year built
1993
Style
Condo/Co-op
County
Scott County
APN
8415518A44
Parking Spaces
—
Basement
—
Accessible
—
HOA Dues
—
Garage
—
Features
—
Last updated by owner on Aug 24, 2026.
PUD
Planned Unit Development District
The purpose of the planned unit development PUD district is to promote to the extent possible: A maximum choice in the types of environment available to the public by allowing a development that would not be possible under the strict application of the other sections of this title.; Permanent preservation of common open space and recreation areas and facilities.; A pattern of development to preserve natural vegetation, topographic, and geologic features.; A creative approach to the use of land and related physical facilities that results in better development, design, and the construction of aesthetic amenities.; An efficient use of the land resulting in more economic ne2rks of utilities, streets, and other facilities and A land use which promotes the public health, safety, comfort, morals, and welfare.