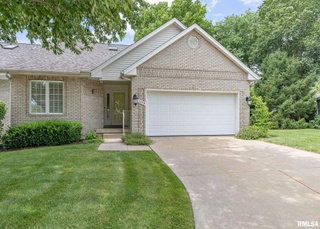
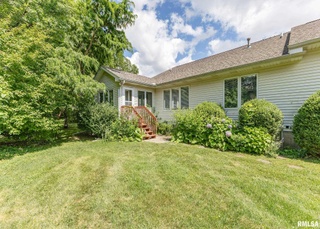
Premier Bettendorf Townhouse location! Bright and open Ranch unit. Cathedral ceilings, main floor laundry, 3 season room, and deck to open rear and side yard. Loads of green space. Rec room and 1/2 bath in basement.
*Taxable value of land and structures on it ("additions") is determined regularly by local assessors and does not affect market price.
Public record
Public record
Zoning
Beds
2
Baths
2.5
Stories
1
Lot width
—
Lot depth
—
Lot size
—
Year renovated
1993
Sq. Ft.
2,134
Year built
1993
Style
Condo/Co-op
County
Scott County
APN
8415518A43
Parking Spaces
—
Basement
—
Accessible
—
HOA Dues
—
Garage
—
Features
—
Last updated by owner on Aug 24, 2026.
PUD
Planned Unit Development District
The purpose of the planned unit development PUD district is to promote to the extent possible: A maximum choice in the types of environment available to the public by allowing a development that would not be possible under the strict application of the other sections of this title.; Permanent preservation of common open space and recreation areas and facilities.; A pattern of development to preserve natural vegetation, topographic, and geologic features.; A creative approach to the use of land and related physical facilities that results in better development, design, and the construction of aesthetic amenities.; An efficient use of the land resulting in more economic ne2rks of utilities, streets, and other facilities and A land use which promotes the public health, safety, comfort, morals, and welfare.
Property details
Parking
Parking Information
Parking Features: Attached, On Street, Other
Interior
Bedroom Information
Bedrooms (Total): 2
Bathroom Information
Bathrooms (Full): 2
Bathrooms (Half): 1
Room 1 Information
Room 1 Full Bathrooms: 2
Room 1 Half Bathrooms: 0
Room 1 Area: 1384
Room 1 Area Units: Feet.Inches
Room 1 Type: Main Level
Room 2 Information
Room 2 Full Bathrooms: 0
Room 2 Half Bathrooms: 0
Room 2 Area: 0
Room 2 Type: Upper Level
Room 3 Information
Room 3 Full Bathrooms: 0
Room 3 Area: 0
Room 3 Area Units: Feet.Inches
Room 3 Type: Lower Level
Room 4 Information
Room 4 Full Bathrooms: 0
Room 4 Half Bathrooms: 1
Room 4 Area: 650
Room 4 Area Units: Feet.Inches
Room 4 Type: Basement Level
Room 5 Information
Room 5 Full Bathrooms: 0
Room 5 Half Bathrooms: 0
Room 5 Area: 0
Room 5 Area Units: Feet.Inches
Room 5 Type: Additional Level
Room 6 Information
Room 6 Type: Master Bedroom
Room 7 Information
Room 7 Type: Bedroom 2
Room 8 Information
Room 8 Type: Living Room
Room 9 Information
Room 9 Type: Formal Dining Room
Room 10 Information
Room 10 Type: Kitchen
Room 11 Information
Room 11 Type: Recreation Room
Room 12 Information
Room 12 Type: Laundry
Room 13 Information
Room 13 Type: Additional Room
Heating & Cooling
Heating: Gas, Forced Air, Gas Water Heater, Central
Room Information
Basement: Finished, Full
Interior Features
Cable Available,Vaulted Ceiling(s),Garage Door Opener(s)