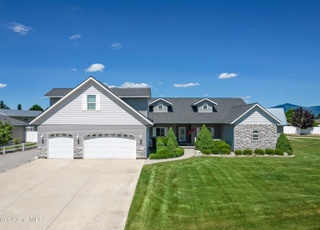
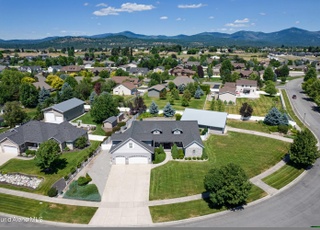
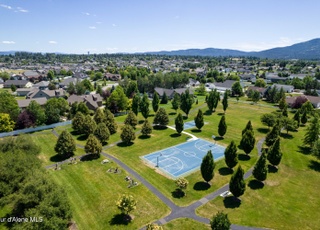
An absolute DREAM home, in highly sought after The MEADOWS! This sprawling corner acre lot with massive R.V. shop equipped with new cabinetry, commercial heater, and full bath has a parklike yard that is a gardeners dream with raised garden beds, timed drip system, patio and walkways, and various fruit and Aspen trees. You will be sure to make an impression in your gourmet kitchen with soaring ceilings, exposed beams, and cherry hardwood floors. Enjoy a main floor master suite with double sided fireplace, his and her closets, and separate tub and shower. Large bonus space allows for a movie/game room, large guest space, hobby room, or second master suite. Parking options are a half circle drive at the front entrance and garage/shop access on private cul-de-sac. Have peace of mind with remote WiFi garage doors, security system, and remote keypad locks. The Meadows is friendly and safe and offers walking trails, and tennis/basketball courts. Take a look at all this home has to offer!
Single-familyProperty Type
2008Year Built
1 acresLot Size
$355Est. Price/Sq.Ft.
3 car garageParking
Listed by Jeremiah Librande• eXp Realty
Listed by Hayli Librande• eXp Realty
Bought with Karen O'Donnell• Coldwell Banker Tomlinson
The Meadows estate style 3 bedroom 4 bathroom sprawling rancher with bonus room on corner cul-de-sac 1 acre lot. Open floor plan with great room concept featuring soaring ceilings, double sided gas fireplace, Brazilian cherry wood floors, exposed wood beam accents and custom built-ins. Gourmet kitchen featuring granite counters, gas cooktop, wall oven, trash compactor and kitchen island with prep sink and bar seating. Expansive master suite with his and hers walk-in closets, large jetted tub, tile mud set walk-in shower and French doors. Fully fenced, private parklike backyard with expansive raised garden beds, fruit trees, patio, walkway and well-established Aspen trees. 32x46 fully finished and heated shop with 14'' door and bathroom.
SPOKANEMLS as Distributed by MLS Grid #202114990
May 6, 2021
Listed
$1,290,000
$337/sq ft
+40
The Meadows estate style 3 bedroom 4 bathroom sprawling rancher with bonus room on corner cul-de-sac 1 acre lot. Open floor plan with great room concept featuring soaring ceilings, double sided gas fireplace. Brazilian cherry wood floors, exposed wood beam accents and custom built-ins. Gourmet kitchen featuring granite counters, gas cooktop, wall oven, trash compactor and kitchen island with prep sink and bar seating. Expansive master suite with his and hers walk-in closets, large jetted tub, tile mud set walk-in shower and French doors. Fully fenced, private parklike backyard with expansive raised garden beds, fruit trees, patio, walkway and well-established Aspen trees. 32x46 fully finished and heated shop with 14" door and bathroom.
Public Records
Jul 12, 2018
Sold
—
Public Records
Jul 12, 2018
Sold
—
CDAMLS #18-6388
Jul 13, 2018
Sold
*
Jun 7, 2018
Listed
$699,900
$183/sq ft
Year
Property tax
Land + Additions
Assessment*
2025
$5,689 (−3.9%)
$313,956 + $907,300
$1,221,256
2024
$5,922 (−15.0%)
$313,956 + $907,300
$1,221,256
2023
$6,966 (−16.9%)
$369,360 + $855,410
$1,224,770
2022
$8,386 (+6.5%)
$307,800 + $923,843
$1,231,643
2021
$7,876 (+1.9%)
$342,000 + $1,052,153
$1,394,153
2020
$7,729 (−4.7%)
$180,000 + $617,300
$797,300
2019
$8,106 (+20.8%)
$140,000 + $552,960
$692,960
2018
$6,708 (−1.5%)
$140,000 + $516,570
$656,570
2017
$6,810 (+9.5%)
$115,000 + $443,970
$558,970
2016
$6,221 (+6.4%)
$115,000 + $443,970
$558,970
2014
$5,848
$65,000 + $374,420
$439,420
Tax history for 1812 W Staples Dr
Year
Property tax
Land + Additions
Assessment*
2025
$5,689 (−3.9%)
$313,956 + $907,300
$1,221,256
2024
$5,922 (−15.0%)
$313,956 + $907,300
$1,221,256
2023
$6,966 (−16.9%)
$369,360 + $855,410
$1,224,770
2022
$8,386 (+6.5%)
$307,800 + $923,843
$1,231,643
2021
$7,876 (+1.9%)
$342,000 + $1,052,153
$1,394,153
2020
$7,729 (−4.7%)
$180,000 + $617,300
$797,300
2019
$8,106 (+20.8%)
$140,000 + $552,960
$692,960
2018
$6,708 (−1.5%)
$140,000 + $516,570
$656,570
2017
$6,810 (+9.5%)
$115,000 + $443,970
$558,970
2016
$6,221 (+6.4%)
$115,000 + $443,970
$558,970
2014
$5,848
$65,000 + $374,420
$439,420
*Taxable value of land and structures on it ("additions") is determined regularly by local assessors and does not affect market price.
Public record
Public record
Zoning
Beds
3
Baths
3
Stories
—
Lot width
—
Lot depth
—
Lot size
1 Acre
Year renovated
2008
Sq. Ft.
3,824
Year built
2008
Style
Single Family Residential
County
Kootenai County
APN
PJ2940150060
Parking Spaces
—
Basement
—
Accessible
—
HOA Dues
—
Garage
—
Features
—
Last updated by owner on Jul 30, 2026.
R-1-S
Single-Family Residential Suburban District
The R1S Zone recognizes existing rural residential large Lot Uses, and other areas suitable for large Lot residential development with or without accessory agricultural Uses. The intent of this zone is to provide estate sized Lots. This zone should be applied where surrounding Uses are compatible with large Lot residential development. Lot area and building bulk and placement requirements shall agree with the values set forth in section 18.20.040, Official Bulk and Placement Regulations Table, of this title.
Permitted uses
Include but are not limited to:
Agriculture-Other
Religious facility
Housing-Single unit
Public service
Police station
Sports arena / stadium
Property details
Parking
Garage Information
Has Attached Garage
Interior
Bathroom Information
Main Level Bathrooms: 4
Bedroom Information
Main Level Bedrooms: 4
Interior Features
Appliances: Gas Range, Gas Dryer, Electric Dryer, Gas Water Heater, Water Softener, Wall Oven, Trash Compactor, Refrigerator, Microwave, Disposal, Dishwasher