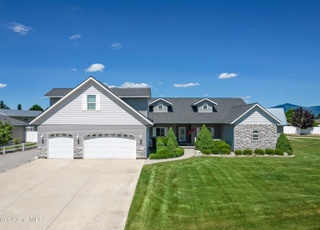
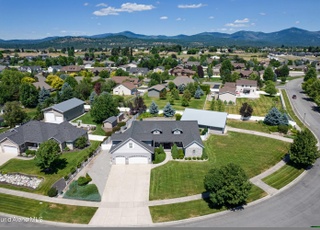
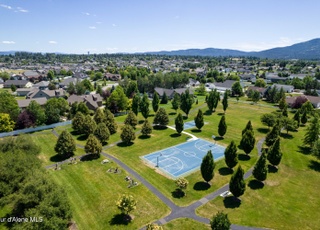
Luxury home in The Meadows, one of Post Falls' premier neighborhoods! Large one acre parcel with 3,964 sq ft of living space, a roomy 3 car garage, and a RV sized 32' x 48' insulated shop. Grand vaulted ceilings including sky lights for incredible natural light. Great room concept with brand new LVP flooring on the main level, walk in pantry, breakfast bar, natural edge granite counter tops, and Craftsman wood finishes throughout. Master & great room walkout onto shared deck with access to landscaped, fully fenced yard with mature fruit trees. Downstairs basement is a fully finished walk-out to the backyard. Tons of storage with multiple closets as well as a large storage/utility room. Two gas fireplaces, one in the master suite and one in the great room, for those cozy nights. Tile walk in shower with dual heads. Beautiful mountain views with a 5-acre park only steps away, and just minutes to the Spokane River and Q'emlin Park! Come check out one of the finest homes in The Meadows!
Single-familyProperty Type
2007Year Built
1 acresLot Size
$271Est. Price/Sq.Ft.
3 car garageParking
Listed by Alexis Kelley• Tomlinson Sotheby's International Realty (Idaho)
Bought with John Kelpin• Coldwell Banker Schneidmiller Realty
Luxury home in The Meadows, one of Post Falls' premier neighborhoods! Large one acre parcel with 3,964 sq ft of living space, a roomy 3 car garage, and a RV sized 32' x 48' insulated shop. Grand vaulted ceilings including sky lights for incredible natural light. Great room concept with brand new LVP flooring on the main level, walk in pantry, breakfast bar, natural edge granite counter tops, and Craftsman wood finishes throughout. Master & great room walkout onto shared deck with access to landscaped, fully fenced yard with mature fruit trees. Downstairs basement is a fully finished walk-out to the backyard. Tons of storage with multiple closets as well as a large storage/utility room. Two gas fireplaces, one in the master suite and one in the great room, for those cozy nights. Tile walk in shower with dual heads. Beautiful mountain views with a 5-acre park only steps away, and just minutes to the Spokane River and Q'emlin Park! Come check out one of the finest homes in The Meadows!
CDAMLS #22-10723
Nov 15, 2022
Pending
—
Nov 2, 2022
Listed
$1,250,000
$315/sq ft
CDAMLS #22-7372
Sep 4, 2022
Price Changed
$1,349,000
$340/sq ft
Jul 22, 2022
Listed
$1,399,000
$353/sq ft
SELMLS #20221985
Jul 22, 2022
Listed
$1,349,000
$340/sq ft
Public Records
Sep 3, 2021
Sold
—
Public Records
Jun 20, 2014
Sold
—
CDAMLS #14-2830
Jun 20, 2014
Sold
*
Mar 31, 2014
Listed
$489,000
$123/sq ft
CDAMLS #12-4061
Jul 24, 2012
Sold
*
May 4, 2012
Listed
$355,000
$90/sq ft
Public Records
Feb 22, 2008
Sold
—
Year
Property tax
Land + Additions
Assessment*
2025
$6,335 (−9.3%)
$313,956 + $764,510
$1,078,466
2024
$6,984 (+8.4%)
$313,956 + $764,510
$1,078,466
2023
$6,444 (−6.9%)
$369,360 + $768,700
$1,138,060
2022
$6,924 (+16.3%)
$307,800 + $830,196
$1,137,996
2021
$5,953 (+1.2%)
$342,000 + $931,406
$1,273,406
2020
$5,884 (−3.8%)
$180,000 + $545,260
$725,260
2019
$6,118 (+2.0%)
$140,000 + $485,550
$625,550
2018
$5,997 (−1.4%)
$140,000 + $453,650
$593,650
2017
$6,079 (+9.8%)
$115,000 + $393,950
$508,950
2016
$5,535 (+9.1%)
$115,000 + $393,950
$508,950
2014
$5,072
$65,000 + $326,420
$391,420
Tax history for 1953 W Staples Dr
Year
Property tax
Land + Additions
Assessment*
2025
$6,335 (−9.3%)
$313,956 + $764,510
$1,078,466
2024
$6,984 (+8.4%)
$313,956 + $764,510
$1,078,466
2023
$6,444 (−6.9%)
$369,360 + $768,700
$1,138,060
2022
$6,924 (+16.3%)
$307,800 + $830,196
$1,137,996
2021
$5,953 (+1.2%)
$342,000 + $931,406
$1,273,406
2020
$5,884 (−3.8%)
$180,000 + $545,260
$725,260
2019
$6,118 (+2.0%)
$140,000 + $485,550
$625,550
2018
$5,997 (−1.4%)
$140,000 + $453,650
$593,650
2017
$6,079 (+9.8%)
$115,000 + $393,950
$508,950
2016
$5,535 (+9.1%)
$115,000 + $393,950
$508,950
2014
$5,072
$65,000 + $326,420
$391,420
*Taxable value of land and structures on it ("additions") is determined regularly by local assessors and does not affect market price.
Public record
Public record
Zoning
Beds
4
Baths
3
Stories
—
Lot width
—
Lot depth
—
Lot size
1 Acre
Year renovated
2007
Sq. Ft.
3,865
Year built
2007
Style
Single Family Residential
County
Kootenai County
APN
PJ2940160030
Parking Spaces
—
Basement
—
Accessible
—
HOA Dues
—
Garage
—
Features
—
Last updated by owner on Jul 30, 2026.
R-1-S
Single-Family Residential Suburban District
The R1S Zone recognizes existing rural residential large Lot Uses, and other areas suitable for large Lot residential development with or without accessory agricultural Uses. The intent of this zone is to provide estate sized Lots. This zone should be applied where surrounding Uses are compatible with large Lot residential development. Lot area and building bulk and placement requirements shall agree with the values set forth in section 18.20.040, Official Bulk and Placement Regulations Table, of this title.
Permitted uses
Include but are not limited to:
Agriculture-Other
Religious facility
Housing-Single unit
Public service
Police station
Sports arena / stadium
Property details
Parking
Garage Information
Parking Features: Paved Parking
Has Attached Garage
Interior
Virtual Tour
Bathroom Information
Main Level Bathrooms: 3
Bedroom Information
Main Level Bedrooms: 3
Interior Features
Appliances: Gas Range, Gas Water Heater, Refrigerator, Microwave, Disposal, Dishwasher
Flooring: Carpet, LVP
Interior Features: Cable Internet Available, Central Vacuum, High Speed Internet, Satellite, Washer Hookup
Laundry Features: Electric Dryer Hookup
Fireplace Features: Gas
Has Fireplace
Window Features: Skylight(s)
Other Equipment: Satellite Dish
Room Information
Basement YN: Yes
Basement: Finished, Daylight, Walk-out
Exterior
Building Information
Building Area Total: 3964.0
Exterior Features
Patio And Porch Features: Covered Porch, Covered Deck