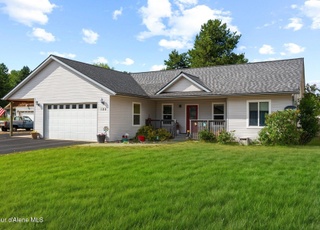
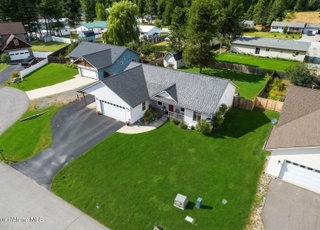
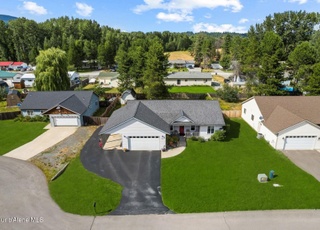
Home in the popular Seven Sisters development at the east end of Kootenai. 3 bed 2 bath, single level, on big .27 acre lot. Fully fenced back yard, views to Schweitzer from the front. Freshly painted hardi plank siding, new interior paint, new waterproof LVP flooring, plush carpet in bedrooms, tile in laundry and both bathrooms. New stainless dishwasher, range oven and refrigerator, new forced air gas heating system. Practically a new home! Vaulted ceilings add to spacious open feeling, primary bedroom is large with walk in closet. 2 car attached garage, small storage shed in back yard for yard tools. Back yard fully fenced. Quiet neighborhood convenient to Kootenai Elementary school, shopping and the ski hill. This home is ready to welcome its new proud owner!
Single-familyProperty Type
2013Year Built
0.27 acresLot Size
$337Est. Price/Sq.Ft.
2 car garageParking
Listed by Kathy Robinson• Evergreen Realty
Bought with Gretchen Vedel• Coldwell Banker Schneidmiller Realty
Home in the popular Seven Sisters development at the east end of Kootenai. 3 bed 2 bath, single level, on big . 27 acre lot. Fully fenced back yard, views to Schweitzer from the front. Freshly painted hardi plank siding, new interior paint, new waterproof LVP flooring, plush carpet in bedrooms, tile in laundry and both bathrooms. New stainless dishwasher, range oven and refrigerator, new forced air gas heating system. Practically a new home! Vaulted ceilings add to spacious open feeling, primary bedroom is large with walk in closet. 2 car attached garage, small storage shed in back yard for yard tools. Back yard fully fenced. Quiet neighborhood convenient to Kootenai Elementary school, shopping and the ski hill. This home is ready to welcome its new proud owner!
CDAMLS #25-9644
Oct 17, 2025
Sold
*
Sep 24, 2025
Pending
—
Sep 20, 2025
Listed
$455,000
$292/sq ft
Year
Property tax
Land + Additions
Assessment*
2025
$2,304 (−3.5%)
2024
$2,388 (+3.0%)
2023
$2,318 (−3.2%)
2022
$2,395 (+3.8%)
2021
$2,308 (+6.3%)
2020
$2,171 (+12.0%)
2019
$1,939
2018
$1,939
2017
$1,939 (+6.9%)
2016
$1,813 (−2.2%)
2015
$1,854 (+5.9%)
2014
$1,750
Tax history for 89 Kuskanook Rd
Year
Property tax
Land + Additions
Assessment*
2025
$2,304 (−3.5%)
2024
$2,388 (+3.0%)
2023
$2,318 (−3.2%)
2022
$2,395 (+3.8%)
2021
$2,308 (+6.3%)
2020
$2,171 (+12.0%)
2019
$1,939
2018
$1,939
2017
$1,939 (+6.9%)
2016
$1,813 (−2.2%)
2015
$1,854 (+5.9%)
2014
$1,750
*Taxable value of land and structures on it ("additions") is determined regularly by local assessors and does not affect market price.
Public record
Beds
3
Baths
2
Stories
1
Lot width
—
Lot depth
—
Lot size
0.26 Acres
Year renovated
2013
Sq. Ft.
1,556
Year built
2013
Style
Single Family Residential
County
Bonner County
APN
RPK385000B0020
Parking Spaces
—
Basement
—
Accessible
—
HOA Dues
—
Garage
—
Features
—
Last updated by owner on Aug 10, 2026.
Property details
Parking
Garage Information
Has Attached Garage
Interior
Bathroom Information
Main Level Bathrooms: 2
Bedroom Information
Main Level Bedrooms: 3
Interior Features
Appliances: Electric Range, Electric Water Heater, Refrigerator, Disposal, Dishwasher
Flooring: Carpet, LVP
Interior Features: High Speed Internet, Washer Hookup
Laundry Features: Electric Dryer Hookup
Room Information
Basement YN: No
Basement: None
Exterior
Building Information
Building Area Total: 1556.0
Exterior Features
Patio And Porch Features: Covered Porch, Patio
Exterior Features: Rain Gutters, Lawn
Fencing: Fenced, Back Yard
Roof: Composition
Property Information
Construction Materials: Hardboard, Frame
Property Sub Type: Site Built < 2 Acre
Land Information
Road Surface Type: Paved
Road Responsibility: Public Maintained Road
Foundation Details: Slab
Lot Information
Lot Features: Open Lot, Landscaped, Level
Other Structures: Shed(s), Storage
View YN: Yes
Lot Size Area: 0.27
Lot Size Acres: 0.27
Financial
Tax Information
Tax Annual Amount: 2388.0
Tax Year: 2024
Utilities
Heating & Cooling
Heating: Natural Gas, Forced Air, Furnace
Utility Information
Sewer: Community System
Water Source: Public
Location
Mult-Unit Information
Common Walls: No Common Walls
School Information
High School District: Lk Pend Oreille - 84
Public facts
Beds: 3
Baths: 2.0
Sq. Ft.: 1,556
Stories: 1.0
Lot Size: 0.26 acres
Style: Single Family Residential
Year Built: 2013
Year Renovated: 2013
County: Bonner County
APN: RPK385000B0020
Home facts updated by county records on Aug 10, 2026
Around this home
Schools
Kootenai Elementary School
Public K-6 • Assigned • 0.4mi
5/10
Sandpoint Middle School
Public 7-8 • Assigned • 4.1mi
7/10
Sandpoint High School
Public 9-12 • Assigned • 4.2mi
5/10
Provided by GreatSchools
Lifestyle
Provided by Walk Score and Local Logic
Climate risks
1/10 Flood Factor
Minimal risk of a flood reaching the building in the next 30 years
3/10 Fire Factor
0.31% chance of being in a wildfire in next 30 years
2/10 Heat Factor
7 days above 90° expected this year, 15 days in 30 years
1/10 Wind Factor
Minimal risk of severe winds over next 30 years
9/10 Air Factor
17 unhealthy days expected this year, 18 days in 30 years
Provided by First Street
Historical weather
Sandpoint, ID • 83840
Average low and high temperatures (°F)
34
26
38
26
49
33
58
35
69
44
75
49
84
54
82
55
77
49
56
37
43
34
38
31
Jan
Feb
Mar
Apr
May
Jun
Jul
Aug
Sep
Oct
Nov
Dec
Sun exposure
In this area, properties receive around 9.6 hours in
June and 1.7 hours in December, placing it below the
U.S. average for solar exposure.
9.6 hrs
1.7 hrs
JuneDecember
Provided by Shadowmap
Estimated sale price
$499,000 – $604,000
Reach more buyers when you sell with Redfin. Save up to $5,246 in fees.3 minutes to get started.
Get a free, detailed breakdown of how we calculated your estimate.