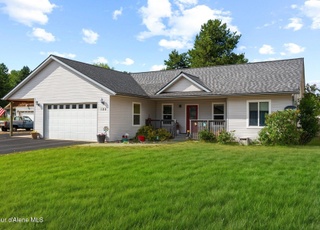
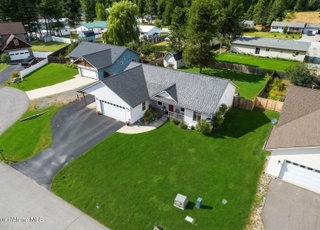
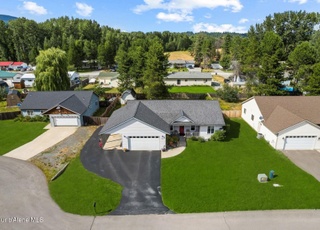
BACK ON THE MARKET Welcome to this 3-bedroom, 2-bath home offering 1,560 sq. ft. of comfortable single-story living in a quiet cul-de-sac neighborhood close to schools and shopping. The vaulted, open-concept design features a generous kitchen with abundant cabinet space, an island for extra prep and seating, and stainless steel appliances. A split-bedroom floor plan provides privacy, with a spacious primary suite showcasing a beautifully updated bath with dual vanity and walk-in shower. Fresh interior paint and new laminate flooring throughout give the home a bright, modern feel. Outside, enjoy a covered back deck and a fully fenced sunny yard ready for an urban garden! The detached workshop is the ideal escape for projects while the garden shed provides abundant storage for tools or equipment. This Kootenai home is move-in ready and well cared for; blending both convenience and charm.
Single-familyProperty Type
2006Year Built
10,454 sq ftLot Size
$346Est. Price/Sq.Ft.
2 car garageParking
Listed by Kelly Harlicker• CENTURY 21 RiverStone
Bought with Carrie LaGrace• Tomlinson Sotheby's International Realty (Idaho)
BACK ON THE MARKET! Welcome to this 3-bedroom, 2-bath home offering 1,560 sq. ft. of comfortable single-story living in a quiet cul-de-sac neighborhood close to schools and shopping. The vaulted, open-concept design features a generous kitchen with abundant cabinet space, an island for extra prep and seating, and stainless steel appliances. A split-bedroom floor plan provides privacy, with a spacious primary suite showcasing a beautifully updated bath with dual vanity and walk-in shower. Fresh interior paint and new laminate flooring throughout give the home a bright, modern feel. Outside, enjoy a covered back deck and a fully fenced sunny yard ready for an urban garden! The detached workshop is the ideal escape for projects while the garden shed provides abundant storage for tools or equipment. This Kootenai home is move-in ready and well cared for; blending both convenience and charm.
CDAMLS #25-9233
Nov 14, 2025
Sold
*
Oct 15, 2025
Pending
—
Sep 24, 2025
Relisted
—
Sep 12, 2025
Pending
—
Sep 9, 2025
Listed
$475,000
$304/sq ft
Public Records
Sep 5, 2019
Sold
—
Public Records
Jan 18, 2013
Sold
—
CDAMLS #11-11200
Jan 18, 2013
Sold
*
Nov 29, 2011
Listed
$154,000
$99/sq ft
+15
Beautiful newer home in pristine condition with terrific mountain views. The well-designed floor plan boasts spacious great room with vaulted ceilings, large kitchen with lots of cabinets and oversized bar, master suite with jetted tub and walk-in closet. Fully fenced back yard with deck for entertaining. Located minutes to downtown Sandpoint. Take advantage with this ''short sale'' pricing!
CDAMLS #09-8198
Jun 30, 2009
Listed
$198,500
$127/sq ft
Public Records
Mar 26, 2007
Sold
—
Year
Property tax
Land + Additions
Assessment*
2025
$1,722 (+11.1%)
2024
$1,551 (+10.2%)
2023
$1,408 (−17.1%)
2022
$1,698 (+12.3%)
2021
$1,513 (+0.2%)
2020
$1,510 (+37.6%)
2019
$1,097
2018
$1,097 (+5.8%)
2017
$1,037 (+22.4%)
2016
$847 (+4.8%)
2015
$808 (+12.8%)
2014
$716
Tax history for 106 Rebecca's Way
Year
Property tax
Land + Additions
Assessment*
2025
$1,722 (+11.1%)
2024
$1,551 (+10.2%)
2023
$1,408 (−17.1%)
2022
$1,698 (+12.3%)
2021
$1,513 (+0.2%)
2020
$1,510 (+37.6%)
2019
$1,097
2018
$1,097 (+5.8%)
2017
$1,037 (+22.4%)
2016
$847 (+4.8%)
2015
$808 (+12.8%)
2014
$716
*Taxable value of land and structures on it ("additions") is determined regularly by local assessors and does not affect market price.
Public record
Beds
3
Baths
2
Stories
1
Lot width
—
Lot depth
—
Lot size
10,629 Sq. Ft.
Year renovated
2006
Sq. Ft.
1,560
Year built
2006
Style
Single Family Residential
County
Bonner County
APN
RPK37790000040
Parking Spaces
—
Basement
—
Accessible
—
HOA Dues
—
Garage
—
Features
—
Last updated by owner on Aug 10, 2026.
Property details
Parking
Garage Information
Parking Features: Paved Parking
Has Attached Garage
Interior
Bathroom Information
Main Level Bathrooms: 2
Bedroom Information
Main Level Bedrooms: 3
Interior Features
Appliances: Electric Range, Electric Dryer, Washer, Refrigerator, Microwave, Disposal, Dishwasher
Flooring: Laminate
Interior Features: Washer Hookup
Laundry Features: Electric Dryer Hookup
Room Information
Basement YN: No
Basement: Crawl Space
Exterior
Building Information
Building Area Total: 1560.0
Exterior Features
Patio And Porch Features: Covered Porch, Covered Deck
Exterior Features: Rain Gutters, Lawn
Fencing: Fenced, Back Yard
Roof: Composition
Property Information
Construction Materials: Vinyl Siding, Lap Siding, Frame
Property Sub Type: Site Built < 2 Acre
Land Information
Road Surface Type: Paved
Road Responsibility: Public Maintained Road
Foundation Details: Concrete Perimeter
Lot Information
Lot Features: Landscaped, Level, Southern Exposure, Cul-De-Sac
Other Structures: Shed(s), Workshop
View YN: Yes
Lot Size Area: 0.24
Lot Size Acres: 0.24
Financial
Tax Information
Tax Annual Amount: 1732.0
Tax Year: 2024
Utilities
Heating & Cooling
Heating: Natural Gas, Forced Air, Furnace
Cooling: Central Air
Has Cooling
Utility Information
Sewer: Public Sewer
Water Source: Public
Location
Mult-Unit Information
Common Walls: No Common Walls
School Information
High School District: Lk Pend Oreille - 84
Public facts
Beds: 3
Baths: 2.0
Sq. Ft.: 1,560
Stories: 1.0
Lot Size: 10,629 square feet
Style: Single Family Residential
Year Built: 2006
Year Renovated: 2006
County: Bonner County
APN: RPK37790000040
Home facts updated by county records on Aug 10, 2026
Around this home
Schools
Kootenai Elementary School
Public K-6 • Assigned • 0.4mi
5/10
Sandpoint Middle School
Public 7-8 • Assigned • 4.1mi
7/10
Sandpoint High School
Public 9-12 • Assigned • 4.2mi
5/10
Provided by GreatSchools
Lifestyle
Provided by Walk Score and Local Logic
Climate risks
1/10 Flood Factor
Minimal risk of a flood reaching the building in the next 30 years
3/10 Fire Factor
0.31% chance of being in a wildfire in next 30 years
2/10 Heat Factor
7 days above 90° expected this year, 16 days in 30 years
1/10 Wind Factor
Minimal risk of severe winds over next 30 years
9/10 Air Factor
17 unhealthy days expected this year, 18 days in 30 years
Provided by First Street
Historical weather
Sandpoint, ID • 83840
Average low and high temperatures (°F)
34
26
38
26
49
33
58
35
69
44
75
49
85
54
84
55
78
50
56
37
43
34
38
31
Jan
Feb
Mar
Apr
May
Jun
Jul
Aug
Sep
Oct
Nov
Dec
Sun exposure
In this area, properties receive around 9.6 hours in
June and 1.7 hours in December, placing it below the
U.S. average for solar exposure.
9.6 hrs
1.7 hrs
JuneDecember
Provided by Shadowmap
Estimated sale price
$513,000 – $620,000
Reach more buyers when you sell with Redfin. Save up to $5,390 in fees.3 minutes to get started.
Get a free, detailed breakdown of how we calculated your estimate.