
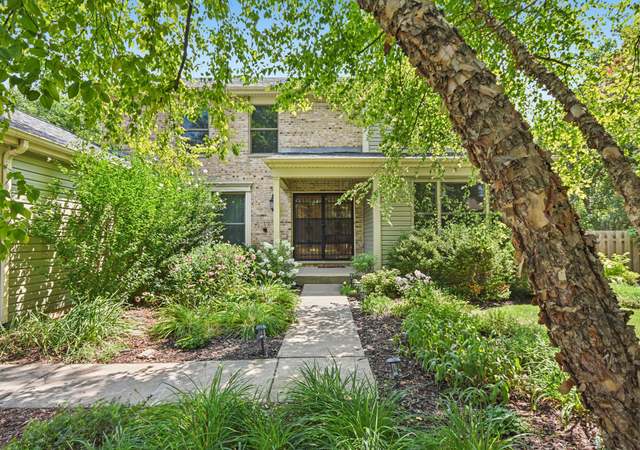
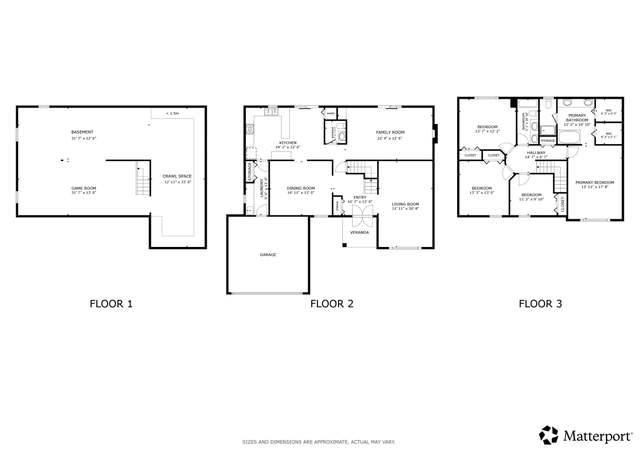
This is the one you've been waiting for! Over 2800sf of finished living space! New paint, oak flooring, updated baths, fenced yard, stainless steel appliances, washer and dryer, finished basement. Spectacularly maintained and loved! All mechanicals less than 10 years old and Anderson windows in 2010. Eat-in kitchen with bay window overlooking the backyard. Master en-suite with dramatic vaulted ceiling and enormous walk in closet and 3 additional generously sized bedrooms. Walk to Neubert Elementary, a fantastic location between quaint downtown Algonquin, and all the conveniences of the Randall Road corridor, with easy access to the tollroad.
Single-familyProperty Type
1989Year Built
10,362 sq ftLot Size
$214Est. Price/Sq.Ft.
2 car garageParking
Listed by Georgiana Sinnett• Compass
Listed by Allison McCain• Compass
Bought with Erica Hauser• Keller Williams Inspire - Geneva
Nice sized living room off the foyer. Kitchen is separate from the family room, and needs updating. Oak trim throughout home. Master has double doors to the bathroom and closet. Laundry is in finished basement behind closet doors in very narrow...
area.
12 years ago• May not reflect the current state of the home
Great Value and nearly 2800 square feet! Large home offers many updates throughout, generous rooms sizes and convenient location. Updated eat-in kitchen w/ maple finish cabinets, new Levolor wood blinds on the pretty bay window that overlooks the back yard. Large master en-suite with dramatic vaulted ceiling, new Levolor wood blinds, newer maple double vanity w/ Moen faucets and a spacious 8 x 6 walk in closet. Ceiling fans in all the bedrooms. Enjoy the fireplace in the bright and spacious family room with Anderson sliding door that opens to the 16 x 14 deck. Main level is freshly painted and has new laminate floors throughout. There are newer solid oak 6 panel doors and newer oak trim throughout home. The large finished basement also has a cement crawl for additional storage, utility room and laundry. Beautiful wood Anderson windows throughout (approx 2010). Furnace (approx 2012). Walking distance to elementary school. Close to the quaint downtown area and shopping on Randall Rd
Public Records
May 19, 2015
Sold
$218,500
$102/sq ft
MRED as Distributed by MLS Grid #08823002
Apr 3, 2015
Sold (MLS) (Closed Sale)
$218,500
$102/sq ft
Feb 19, 2015
Contingent
—
Feb 16, 2015
Price Changed
$229,990
$107/sq ft
Jan 23, 2015
Listed (New)
$234,990
$110/sq ft
+11
VERY MOTIVATED SELLER! Traditional Floor plan. Updated kitchen, Maple cabinets, some new appliances & ceramic floors. Newer Berber carpeting, 2012 throughout. Windows replaced in 2010. Furnace 2012. Newer architectural roof. All Updated baths. Doors replaced with 6 panel oak doors and new trim throughout home. Enjoy the back yard with gorgeous flowers and trees from your deck. Home Sweet Home!
MRED as Distributed by MLS Grid #08817947
Jan 17, 2015
Listing Removed
—
Year
Property tax
Land + Additions
Assessment*
2025
$9,616 (+6.9%)
$24,169 + $108,745
$132,914
2024
$8,992 (+5.4%)
$22,356 + $100,587
$122,943
2023
$8,535 (+14.4%)
$19,995 + $89,962
$109,957
2022
$7,461 (+4.3%)
$21,044 + $71,955
$92,999
2021
$7,155 (+2.7%)
$19,605 + $67,035
$86,640
2020
$6,966 (−14.3%)
$18,911 + $64,662
$83,573
2019
$8,125 (+4.3%)
$18,100 + $70,386
$88,486
2018
$7,791 (+1.6%)
$16,721 + $65,022
$81,743
2017
$7,668 (+1.0%)
$16,721 + $65,022
$81,743
2016
$7,595 (+11.3%)
$14,774 + $57,452
$72,226
2015
$6,822 (+23.9%)
$14,774 + $57,452
$72,226
2013
$5,504 (+1.2%)
$13,783 + $43,654
$57,437
2012
$5,438 (+3.7%)
$14,692 + $46,535
$61,227
2011
$5,243 (−14.9%)
$16,156 + $51,171
$67,327
2010
$6,160 (+2.7%)
$17,266 + $67,606
$84,872
2008
$5,996 (+4.7%)
$17,266 + $76,370
$93,636
2007
$5,728
$16,789 + $74,261
$91,050
Tax history for 540 Eagle Ridge Ln
Year
Property tax
Land + Additions
Assessment*
2025
$9,616 (+6.9%)
$24,169 + $108,745
$132,914
2024
$8,992 (+5.4%)
$22,356 + $100,587
$122,943
2023
$8,535 (+14.4%)
$19,995 + $89,962
$109,957
2022
$7,461 (+4.3%)
$21,044 + $71,955
$92,999
2021
$7,155 (+2.7%)
$19,605 + $67,035
$86,640
2020
$6,966 (−14.3%)
$18,911 + $64,662
$83,573
2019
$8,125 (+4.3%)
$18,100 + $70,386
$88,486
2018
$7,791 (+1.6%)
$16,721 + $65,022
$81,743
2017
$7,668 (+1.0%)
$16,721 + $65,022
$81,743
2016
$7,595 (+11.3%)
$14,774 + $57,452
$72,226
2015
$6,822 (+23.9%)
$14,774 + $57,452
$72,226
2013
$5,504 (+1.2%)
$13,783 + $43,654
$57,437
2012
$5,438 (+3.7%)
$14,692 + $46,535
$61,227
2011
$5,243 (−14.9%)
$16,156 + $51,171
$67,327
2010
$6,160 (+2.7%)
$17,266 + $67,606
$84,872
2008
$5,996 (+4.7%)
$17,266 + $76,370
$93,636
2007
$5,728
$16,789 + $74,261
$91,050
*Taxable value of land and structures on it ("additions") is determined regularly by local assessors and does not affect market price.
Public record
Beds
4
Baths
2.5
Stories
2
Lot width
—
Lot depth
—
Lot size
10,364 Sq. Ft.
Year renovated
—
Sq. Ft.
2,145
Year built
1988
Style
Single Family Residential
County
McHenry County
APN
19-33-127-012
Parking Spaces
—
Basement
—
Accessible
—
HOA Dues
—
Garage
—
Features
—
Last updated by owner on Sep 2, 2026.
Property details
Parking
Parking Information
# Of Cars: 2
# of Garage Spaces: 2
Parking: Garage
Garage Ownership: Owned
Garage On-Site: Yes
Garage Type: Attached
Garage Details: Garage Door Opener(s),Transmitter(s)