
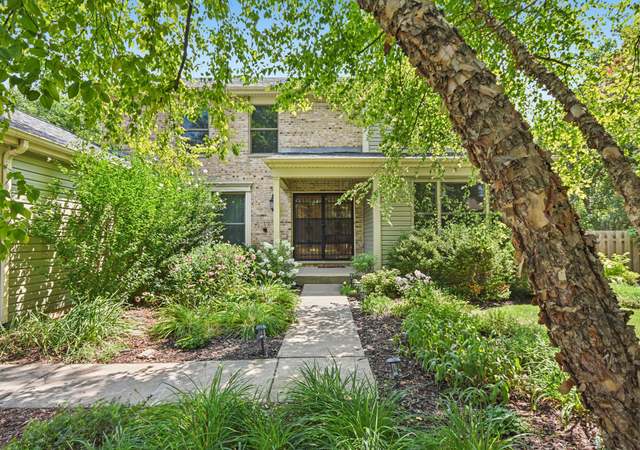
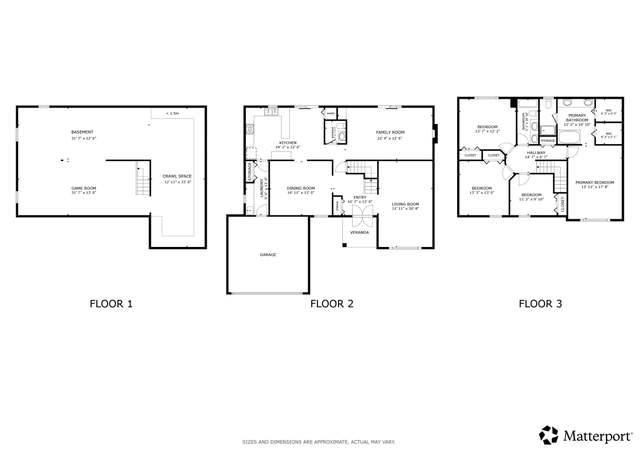
Absolutely Stunning Home Located In The Desirable High Hill Farms Subdivision. Impressive Right From The Start With A Beautifully Landscaped Yard, New Drive Complete With Brick Ribbons And Additional Parking Pad For Your Boat, RV, And More. Inside You Are Greeted With New Wood Laminate Flooring Throughout, Freshly Painted, And Vaulted Ceilings. Large Formal Living Rm With Tons Of Natural Lighting From Your Updated Windows (Throughout Home). The Dining Room Is Super Spacious, Perfect For Large Farm Style Tables. This Dining Space Also Offers New Built-In Buffet, Great Cabinet Space And Quartz Counters, You Need To See It! The Kitchen Is A Great Workspace Offering Open Views To Family Room And Dining, Includes All Stainless Steel Appliances, Beautiful White Cabinets, Quartz Counters, Tile Backsplash And Tons Of Storage. Lower Level Offers Huge Family Room With Updated Stone Fireplace, New Custom Coat Rack And Bench, Sliding Door To Backyard And More. The Master Suite Offers Vaulted Ceilings, Great Closet Space With Built-in Organizers, Private Master Bath With Updated Vanity And More! 2nd Bedroom Is Very Spacious With Large Closet. 3rd Bedroom Offers Built-In Custom Crafting Table And Large Closet. Basement 4th Bedroom Is Massive, It Could Be An In-Law Suite Area Or Used As 2nd Family Room/Rec Room. Very Large Storage Room Area Also Located In The Basement. The Garage Offers Epoxy Floors, Updated Silent Garage Door Opener, Brand New Heater And More, You Will Love This Garage! The Backyard Is Perfect For Entertaining! Offers Paradise Gazebo Complete With Lighting, Ceiling Fans And Gutters! The Backyard Also Offers A 12x10 Shed, Large Patio, New Fence, And Plenty Of Space To Enjoy The Outdoors! This Home Is Too Perfect To Last, Come And See It Today!
Single-familyProperty Type
1989Year Built
9,583 sq ftLot Size
$188Est. Price/Sq.Ft.
2 car garageParking
Listed by Jaime Silva• Five Star Realty, Inc
Bought with John Milazzo• Realty Executives Cornerstone
GREAT SETTING! 3BR, 2.5 BA, SPLIT LEVEL HOME ON BEAUTIFULLY LANDSCAPED LOT. OPEN FLOOR PLAN FEATURES VAULTED CEILING OVER KITCHEN, LIVING AND DINING ROOM. YOU'LL LOVE THE LARGE PATIO THAT OFFERS PRIVACY AND AFTERNOON SHADE!
Public Records
Feb 3, 1993
Sold
$145,000
$59/sq ft
Year
Property tax
Land + Additions
Assessment*
2025
$9,370 (+7.0%)
$24,172 + $105,547
$129,719
2024
$8,760 (−5.5%)
$22,359 + $97,629
$119,988
2023
$9,269 (+25.2%)
$19,997 + $98,732
$118,729
2022
$7,406 (+4.3%)
$21,044 + $71,319
$92,363
2021
$7,103 (+2.7%)
$19,605 + $66,442
$86,047
2020
$6,914 (+2.5%)
$18,911 + $64,090
$83,001
2019
$6,744 (+5.0%)
$18,100 + $61,342
$79,442
2018
$6,423 (+2.2%)
$16,721 + $56,667
$73,388
2017
$6,287 (+1.6%)
$16,721 + $56,667
$73,388
2016
$6,187 (+2.1%)
$14,774 + $50,069
$64,843
2015
$6,057 (+3.7%)
$14,774 + $50,069
$64,843
2013
$5,841 (+1.3%)
$13,783 + $46,804
$60,587
2012
$5,767 (+3.8%)
$14,692 + $49,892
$64,584
2011
$5,558 (+1.8%)
$16,156 + $54,862
$71,018
2010
$5,460 (+2.7%)
$17,266 + $58,632
$75,898
2008
$5,318 (+4.5%)
$17,266 + $66,470
$83,736
2007
$5,087
$16,789 + $64,634
$81,423
Tax history for 550 Eagle Ridge Ln
Year
Property tax
Land + Additions
Assessment*
2025
$9,370 (+7.0%)
$24,172 + $105,547
$129,719
2024
$8,760 (−5.5%)
$22,359 + $97,629
$119,988
2023
$9,269 (+25.2%)
$19,997 + $98,732
$118,729
2022
$7,406 (+4.3%)
$21,044 + $71,319
$92,363
2021
$7,103 (+2.7%)
$19,605 + $66,442
$86,047
2020
$6,914 (+2.5%)
$18,911 + $64,090
$83,001
2019
$6,744 (+5.0%)
$18,100 + $61,342
$79,442
2018
$6,423 (+2.2%)
$16,721 + $56,667
$73,388
2017
$6,287 (+1.6%)
$16,721 + $56,667
$73,388
2016
$6,187 (+2.1%)
$14,774 + $50,069
$64,843
2015
$6,057 (+3.7%)
$14,774 + $50,069
$64,843
2013
$5,841 (+1.3%)
$13,783 + $46,804
$60,587
2012
$5,767 (+3.8%)
$14,692 + $49,892
$64,584
2011
$5,558 (+1.8%)
$16,156 + $54,862
$71,018
2010
$5,460 (+2.7%)
$17,266 + $58,632
$75,898
2008
$5,318 (+4.5%)
$17,266 + $66,470
$83,736
2007
$5,087
$16,789 + $64,634
$81,423
*Taxable value of land and structures on it ("additions") is determined regularly by local assessors and does not affect market price.
Public record
Beds
3
Baths
2.5
Stories
1
Lot width
80 ft.
Lot depth
120 ft.
Lot size
9,600 Sq. Ft.
Year renovated
—
Sq. Ft.
1,895
Year built
1989
Style
Single Family Residential
County
McHenry County
APN
19-33-127-013
Parking Spaces
—
Basement
—
Accessible
—
HOA Dues
—
Garage
—
Features
—
Last updated by owner on Sep 2, 2026.
Property details
Parking
Parking Information
# Of Cars: 2
# of Garage Spaces: 2
Parking: Garage
Garage Ownership: Owned
Garage On-Site: Yes
Garage Type: Attached
Garage Details: Garage Door Opener(s),Transmitter(s),Heated
Driveway: Asphalt,Side Drive
Interior
Virtual Tour
Additional Media Type 1: 3D Tour
Bathroom Information
# of Baths (Full): 2
# of Baths (1/2): 1
Bedroom Information
# of Bedrooms: 3
# of Bedrooms Possible: 4
# of Bedrooms (Below Grade): 1
Additional Rooms Information
Attic: Unfinished
Dining Room: Combined w/ LivRm
Basement: Partial
Basement Description: Unfinished
Laundry Features: Gas Dryer Hookup, Electric Dryer Hookup