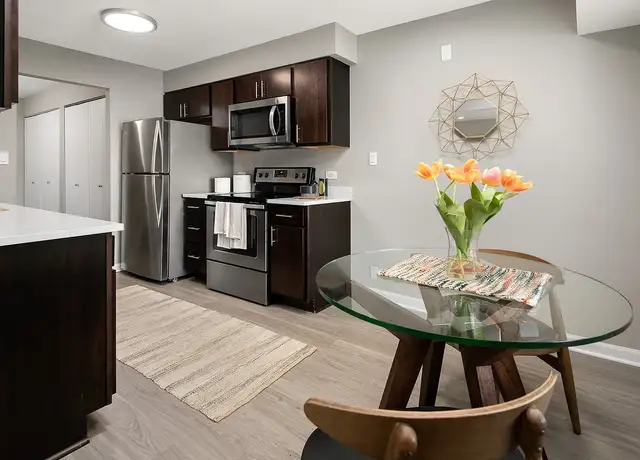
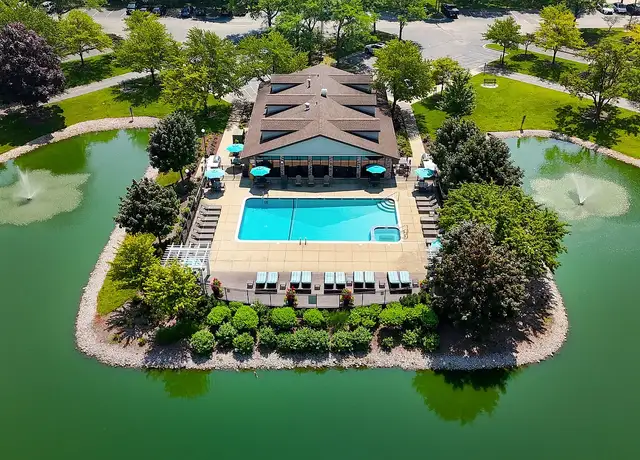
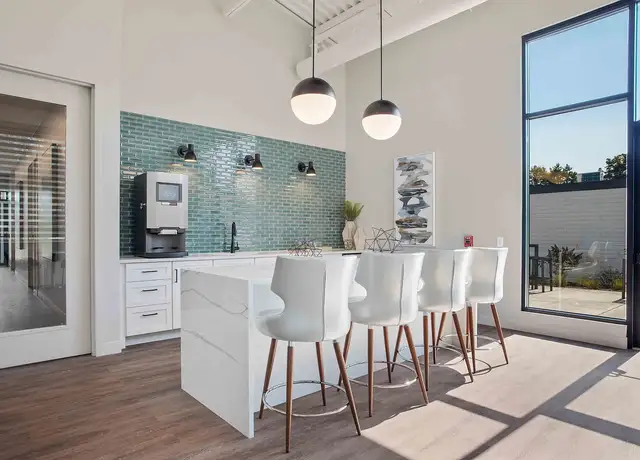
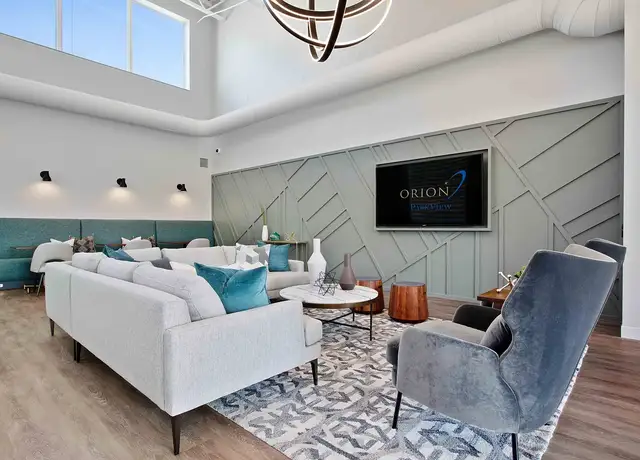
Sun-drenched, tastefully updated 2 bed 2 bath condo with park-like views from almost every room in desirable Dana Point. Inside unit. Bright kitchen with 42 inch white-washed maple cabinets, crisp white appliances, ceramic tile floor, and breakfast bar. Master bedroom, a true retreat, with walk-in closet and updated full bath with shower. Professionally painted and ready to move-in. Heated garage parking (#22) and in-building laundry (3rd floor). Well-managed, full amenity complex with pool, remodeled workout gym, party room, and tennis courts. Award-winning Fairview Elementary, Lincoln Junior High and top-scoring Prospect High School. Move in 350$ and Move out 350$.
Amenities
In-unit amenities
These amenities may not be available for every unit
View estimated energy costs and solar savings for this home
Internet
View Internet plans and providers available for this home
Provided by Down Payment Resource, RateUpdate.com, EnergySage, and AllConnect
Property details
Interior
Bathroom Information
# of Full Baths: 2
Heating & Cooling
Air Conditioning Type: Central
Heating Type: Electric
Room Information
# of Rooms: 5
Exterior
Exterior Information
Building Style Type: Condominium
Exterior Wall: Brick
Building Type: Multi Family Condo
Property Information
Subdivision Name: DANA POINT
Living Sq. Ft: 1,000
Legal Description: BUILDING1 KIRCHOFFS SUB PART NE4 S1 0 T41N R11E 3P
Parking & Garage Information
# of Parking Spaces: 1
Lot Information
# of Buildings: 1
Legal Lot Number: B,C
Legal Block Number: 1
County Use Description: RESID CONDOMINIUM
Utility Information
Sewer Type: Public
Water Service Type: Public
Financial
Assessor Information
Assessment Year: 2025
Public facts
Beds: —
Baths: 2.0
Sq. Ft.: 1,000
Stories: —
Lot Size: —
Style: Condo/Co-op
Year Built: —
Year Renovated: —
County: Cook County
APN: 08102010241022
Home facts updated by county records on Sep 14, 2026
Sale and tax history for 1405 E Central Rd Unit 201A
Sale History
Tax History
Date
Event
Price
MRED #12781500
Oct 17, 2026
Rental Removed
$2,500
$3/sq ft
Oct 9, 2026
Listed for Rent
$2,500
$3/sq ft
MRED as Distributed by MLS Grid #11388535
May 20, 2022
Sold (MLS) (Closed)
$201,000
$201/sq ft
May 4, 2022
Pending
—
May 4, 2022
Contingent (Contingent - Continue to Show)
—
Apr 28, 2022
Listed (Active)
$189,900
$190/sq ft
+19
Sun-drenched, tastefully updated condo with park-like views from almost every room in desirable Dana Point. Bright kitchen with 42 inch white-washed maple cabinets, crisp white appliances, ceramic tile floor, and breakfast bar. Master bedroom, a true retreat, with walk-in closet and updated full bath with shower. 2nd bedroom, perfect for home office or guest room, is across from a 2nd updated, full bath. Brand new Lenox central air & furnace (2021). Gilkey vinyl windows and double sliding patio doors (2007). Professionally painted and ready to move-in (2022). Oversized arched balcony (with storage closets) which is perfect to grill, entertain or enjoy the view with your morning coffee. Convenient 2nd floor unit (secure, yet stair accessible) situated near the elevator. Heated garage parking (#22) and in-building laundry (3rd floor). Well-managed, full amenity complex with pool, remodeled workout gym, party room, and tennis courts. Ideally situated between downtown Arlington Heights and downtown Mt Prospect. Pace bus to commuter train and easy access to expressways. Award-winning Fairview Elementary, Lincoln Junior High and top-scoring Prospect High School. Building is cat and investor friendly.
Public Records
Jul 6, 2009
Sold
$155,000
$155/sq ft
MRED as Distributed by MLS Grid #07185401
Jun 20, 2009
Listing Removed
—
Jun 17, 2009
Sold (MLS) (Closed Sale)
$155,000
$155/sq ft
May 14, 2009
Contingent
—
Apr 11, 2009
Listed
$155,000
$155/sq ft
SHORT SALE! ALL OFFERS SUBJECT-TO LENDER APPROVAL. SOLD AS-IS. BEAUTIFUL 2BD/2BA CONDO IN EXCELLENT CONDITION. 42" MAPLE CABINETS, CERAMIC FLOOR, PANTRY & BRKFST BAR, DOUBLE PATIO DOORS; SPACIOUS ARCHED BALCONY. HUGE CLOSET SPACES. DIRECT ACCESS TO GARAGE AND STORAGE.
MRED as Distributed by MLS Grid #07033415
Apr 10, 2009
Listing Removed
—
MRED as Distributed by MLS Grid #06604816
Aug 22, 2007
Listing Removed
—
MRED as Distributed by MLS Grid #06509054
Jun 18, 2007
Listing Removed
—
Public Records
Dec 6, 2004
Sold
$208,000
$208/sq ft
Public Records
Sep 12, 2000
Sold
$132,000
$132/sq ft
Public Records
Aug 5, 1996
Sold
$105,000
$105/sq ft
Public Records
Apr 20, 1993
Sold
$85,000
$85/sq ft
Year
Property tax
Land + Additions
Assessment*
2023
$4,171 (+4.6%)
$3,355 + $17,169
$20,524
2022
$3,989 (+79.2%)
$2,771 + $12,173
$14,944
2021
$2,226 (−3.2%)
$1,750 + $11,393
$13,143
2020
$2,300 (−0.4%)
$1,750 + $11,393
$13,143
2019
$2,310 (+80.6%)
$1,750 + $12,888
$14,638
2018
$1,279 (−1.2%)
$1,458 + $8,938
$10,396
2017
$1,294 (−17.8%)
$1,458 + $8,938
$10,396
2016
$1,573 (+83.8%)
$1,458 + $8,938
$10,396
2015
$856 (−1.4%)
$1,312 + $6,236
$7,548
2014
$868 (+3.5%)
$1,312 + $6,236
$7,548
2013
$839 (−33.0%)
$1,312 + $6,236
$7,548
2012
$1,253 (−11.0%)
$1,531 + $7,766
$9,297
2011
$1,408 (−5.3%)
$1,531 + $7,766
$9,297
2010
$1,487 (−53.8%)
$1,531 + $7,766
$9,297
2009
$3,218 (+65.2%)
$1,925 + $12,984
$14,909
2008
$1,948 (+3.0%)
$3,080 + $14,418
$17,498
2007
$1,891
$3,080 + $14,418
$17,498
Around this home
Schools Near 1405 E Central Rd Unit 201A
K - 12
Preschool & daycare
-/10
Westbrook Early Learning Center
Public, PreK-1 • Assigned • 0.4mi
7/10
Lincoln Middle School
Public, 6-8 • Assigned • 1.0mi
10/10
Prospect High School
Public, 9-12 • Assigned • 1.3mi
Provided by GreatSchools
Lifestyle
Provided by Walk Score and Local Logic
Public facts and zoning for 1405 E Central Rd Unit 201A
Beds
—
Baths
2
Sq. Ft.
1,000
Stories
—
Lot Size
—
Style
Condo/Co-op
Year Built
—
Year Renovated
—
County
Cook County
APN
08102010241022
Home facts updated by county records on Sep 14, 2026.
Additional resources
Zoning
Working on getting current and accurate zoning information for this home.Learn more
Climate risks
4/10 Flood Factor
Estimated 11-17% chance of a flood reaching the building in the next 30 years
1/10 Fire Factor
Unlikely to be in a wildfire in next 30 years
3/10 Heat Factor
7 days above 100° expected this year, 14 days in 30 years
2/10 Wind Factor
0% chance of strong winds in next 30 years
3/10 Air Factor
3 unhealthy days expected this year, 4 days in 30 years
Provided by First Street
Thinking of selling?
Estimated sale price
$258,000 – $313,000
Reach more buyers when you sell with Redfin. Plus, you'll save $2,714 in fees.
All information is deemed reliable but not guaranteed. Redfin and its affiliates may receive compensation if you contact a rental property or sign a lease.
Listing provided courtesy of: Vanguard Realty, Inc.
Listing agent: Stilian Dinev (3124511561)
Based on information submitted to the MLS GRID as of Mon Nov 09 2026. All data is obtained from various sources and may not have been verified by broker or MLS GRID. Supplied Open House Information is subject to change without notice. All information should be independently reviewed and verified for accuracy. Properties may or may not be listed by the office/agent presenting the information.

In-unit amenities
These amenities may not be available for every unit