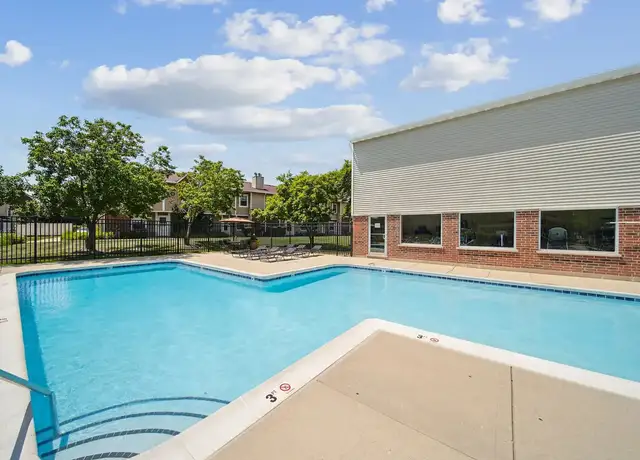
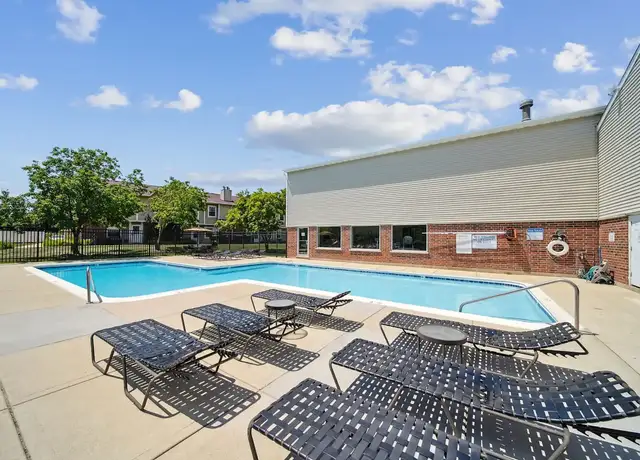
A True Gem for Rent . Enjoy maintenance-free, one-story living in this beautiful end-unit ranch townhouse with breathtaking views of the Buffalo Grove Golf Course right from your living room. Located in a desirable community with a park just north of the subdivision, this home offers the perfect combination of comfort, convenience, and scenic surroundings. The south-facing living room features soaring ceilings and oversized windows that fill the space with an abundance of natural sunlight. The spacious primary suite includes a walk-in closet and a private ensuite bathroom with a separate shower and a large soaking garden tub. The generously sized second bedroom offers endless possibilities-it can serve as a guest room, home office, nursery, or fitness room to fit your lifestyle. Recent hard-surface flooring enhances the home's modern appeal and makes everyday living even easier. The oversized 2.5-car garage includes built-in shelving for additional storage, and there are two exterior parking spaces plus two guest parking spaces conveniently located right next to the unit. A strong credit history and verification of income are required. Don't miss this rare opportunity to rent a truly exceptional home in a fantastic location!
Amenities
In-unit amenities
These amenities may not be available for every unit
View estimated energy costs and solar savings for this home
Internet
View Internet plans and providers available for this home
Provided by Down Payment Resource, RateUpdate.com, EnergySage, and AllConnect
Property details
Interior
Bathroom Information
# of Full Baths: 2
Heating & Cooling
Air Conditioning Type: Central
Exterior
Exterior Information
Physical Condition: Average
Building Construction Quality: Good
Property Information
Subdivision Name: ROSEGLEN SUB
Living Sq. Ft: 1,268
Ground Floor Sq. Ft: 1,268
Building Sq. Ft: 1,728
# of Stories: 1
Legal Description: ROSEGLEN SUB PHASE I; UNIT 6-A-5 & 1.20% INT IN COMMON ELEME NTS IN ROSEGLEN CONDO PER DOC 3681654 THRU 3731781 PT LOT 1
Parking & Garage Information
# of Parking Spaces: 1
Parking Type: Attached Garage
Garage/Parking Sq. Ft: 460
Garage / Carport Type: Attached
Lot Information
# of Buildings: 1
Legal Lot Number: 1
Municipality Name: VERNON TWP
County Use Description: RESIDENTIAL IMPROVEMENTS
Financial
Assessor Information
Assessment Year: 2025
Tax District County: VERNON TOWNSHIP
Public facts
Beds: —
Baths: 2.0
Sq. Ft.: 1,268
Stories: 1.0
Lot Size: —
Style: Condo/Co-op
Year Built: 1995
Year Renovated: 1995
County: Lake County
APN: 15-32-408-024
Home facts updated by county records on Jul 15, 2026
Sale and tax history for 794 Old Checker Rd
Sale History
Tax History
Date
Event
Price
MRED #12721939
Sep 8, 2026
Rental Removed
$2,700
$2/sq ft
Aug 2, 2026
Listed for Rent
$2,700
$2/sq ft
MRED as Distributed by MLS Grid #11329805
Apr 14, 2022
Sold (MLS) (Closed)
$300,000
$237/sq ft
Mar 13, 2022
Contingent (Contingent - Continue to Show)
—
Mar 12, 2022
Listed (Active)
$292,000
$230/sq ft
+9
*Multiple offer received, the seller will make the decision at 4pm Sunday, March 13th*A BG golf course view from your living room, a park in the North of the subdivision, this end unit ranch townhouse is in the best location! South facing living room has high ceiling and big windows that fills the room with sunlight. Primary bedroom with walk-in closet also has ensuite bathroom with a separate shower and a big garden tub. One story living with easy moving boosted by the newer hard floor about 4yrs old. 3 yrs old stainless steel kitchen appliances, 2yrs old washer and dryer. Generously sized 2nd bedroom can be a good office or a guest room, or a kid's room, a gym room, endless possibilities! 2.5 car garage with shelves and 2 car exterior spaces, as well as 2 guest parking space right next to the unit. Great school district, nationally recognized Aldai E Stevenson High School area! *Note that bedrooms lights and fans are controlled by remote controllers while the switch is on.**Also, taxes do not reflect any exemptions*
Public Records
Dec 19, 2002
Sold
$230,000
$181/sq ft
Public Records
Oct 7, 1998
Sold
$184,000
$145/sq ft
Year
Property tax
Land + Additions
Assessment*
2025
$9,616 (+2.7%)
$39,449 + $62,285
$101,734
2024
$9,360 (+2.9%)
$39,449 + $62,285
$101,734
2023
$9,100 (+8.6%)
$36,459 + $57,564
$94,023
2022
$8,377 (+3.9%)
$34,402 + $54,316
$88,718
2021
$8,064 (+2.4%)
$31,153 + $49,186
$80,339
2020
$7,873 (+1.4%)
$30,817 + $48,656
$79,473
2019
$7,761 (+15.6%)
$30,808 + $48,642
$79,450
2018
$6,713 (+3.7%)
$33,487 + $36,061
$69,548
2017
$6,470 (+2.5%)
$33,487 + $36,061
$69,548
2016
$6,315 (+2.4%)
$32,705 + $35,219
$67,924
2015
$6,170 (−2.6%)
$31,318 + $33,725
$65,043
2013
$6,335 (+1.2%)
$31,456 + $36,100
$67,556
2012
$6,258 (+2.4%)
$32,054 + $37,923
$69,977
2011
$6,111 (−13.2%)
$32,658 + $41,547
$74,205
2010
$7,041 (+1.9%)
$44,948 + $47,754
$92,702
2008
$6,907 (+12.9%)
$47,439 + $50,400
$97,839
2007
$6,120
$45,558 + $44,781
$90,339
Around this home
Schools
Places
Transit
-/10
Willow Grove Kindergarten Center
Public, PreK-K • Assigned • 0.7mi
8/10
Twin Groves Middle School
Public, 6-8 • Assigned • 2.7mi
9/10
Adlai E Stevenson High School
Public, 9-12 • Assigned • 3.2mi
Provided by GreatSchools
Lifestyle
Provided by Walk Score and Local Logic
Public facts and zoning for 794 Old Checker Rd
Beds
—
Baths
2
Sq. Ft.
1,268
Stories
1
Lot Size
—
Style
Condo/Co-op
Year Built
1995
Year Renovated
1995
County
Lake County
APN
15-32-408-024
Home facts updated by county records on Jul 15, 2026.
Additional resources
Zoning
Working on getting current and accurate zoning information for this home.Learn more
Climate risks
1/10 Flood Factor
Minimal risk of a flood reaching the building in the next 30 years
1/10 Fire Factor
Unlikely to be in a wildfire in next 30 years
2/10 Heat Factor
7 days above 99° expected this year, 14 days in 30 years
2/10 Wind Factor
0% chance of strong winds in next 30 years
3/10 Air Factor
3 unhealthy days expected this year, 4 days in 30 years
Provided by First Street
Thinking of selling?
Estimated sale price
$359,000 – $435,000
Reach more buyers when you sell with Redfin. Plus, you'll save $3,775 in fees.
All information is deemed reliable but not guaranteed. Redfin and its affiliates may receive compensation if you contact a rental property or sign a lease.
Listing provided courtesy of: KABS Realty INC
Listing agent: Katarzyna Szram (8157933631)
Based on information submitted to the MLS GRID as of Tue Oct 20 2026. All data is obtained from various sources and may not have been verified by broker or MLS GRID. Supplied Open House Information is subject to change without notice. All information should be independently reviewed and verified for accuracy. Properties may or may not be listed by the office/agent presenting the information.

In-unit amenities
These amenities may not be available for every unit