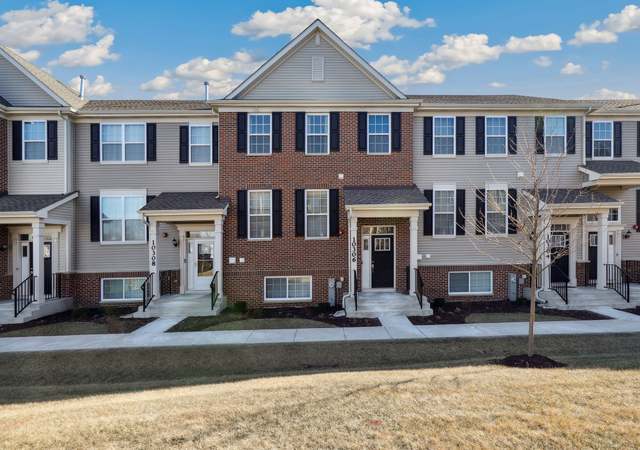
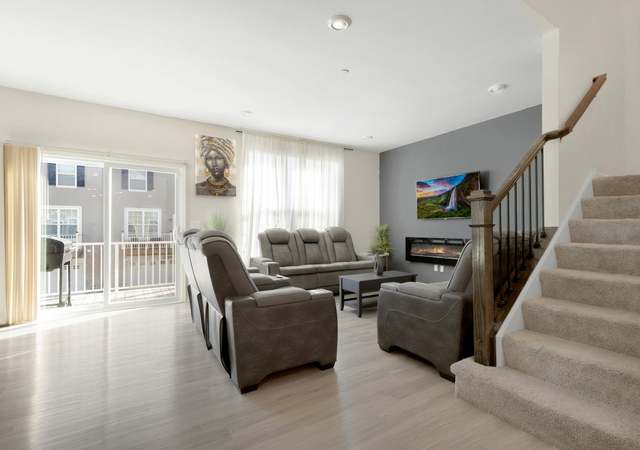
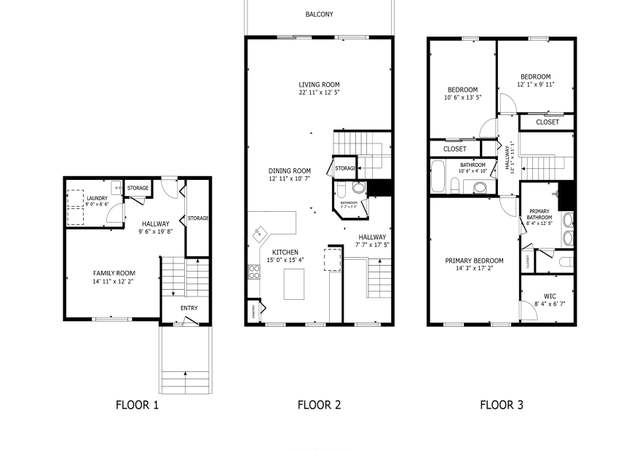
This highly sought-after end-unit townhome offers over 2,000 square feet of thoughtfully designed living space, flooded with natural light from multiple exposures. Better than new, it features personal touches like custom window treatments and is furnished with a washer and dryer! With three spacious bedrooms, two-and-a-half bathrooms, and a two-car garage, this home combines comfort, style, and convenience in every detail. The lower level includes a versatile finished room perfect for an office, workout space, or guest room, as well as a convenient laundry room. The open-concept main floor provides an inviting space for both entertaining and everyday living, with a spacious living area and a modern kitchen designed to impress. Upstairs, you'll find three generously sized bedrooms, including a luxurious owner's suite with a private bath and walk-in closet. High-end finishes are found throughout, including quartz countertops, elegant single-bowl undermount sinks, Aristokraft cabinetry, kitchen islands, and stainless-steel GE appliances. Quality craftsmanship is evident in the LED lighting, modern two-panel doors, colonist trim, and durable vinyl plank flooring in key areas like the kitchen, foyer, bathrooms, and laundry room. The location is unbeatable, with the Metra station just steps away, making commuting a breeze. Enjoy a variety of shopping, dining, and entertainment options at your fingertips, along with nearby parks and a golf course for outdoor recreation. Additional highlights include smart home technology, featuring the Flo by MoenTM Smart Water Shutoff, MyQ Smart Garage Control, Honeywell Home T6 Pro Z-Wave thermostat, Level Touch invisible smart lock, Ring Video Doorbell Pro, and Ring Alarm Security Kit. Plus, the home includes a garage door opener and 30-year architectural shingles for added peace of mind. Combining luxury, functionality, and modern amenities, this end-unit townhome is ready to welcome you home.
TownhomeProperty Type
2022Year Built
936 sq ftLot Size
$153Est. Price/Sq.Ft.
2 car garageParking
Listed by Stefanie Campbell• @properties Christie's International Real Estate
Bought with Lawanda Gooden• Hometown Real Estate Group LLC
Three level townhouse with a living room and laundry on the ground level off of the garage. Kitchen and living room space on the second level. Three bedrooms upstairs.
2 years ago• May not reflect the current state of the home
Michael Tate
Redfin Associate agent
Sale history for 10298 Kerry Ridge Ct
Date
Event
Price
MRED as Distributed by MLS Grid #12391523
Sep 4, 2025
Sold (MLS) (Closed)
$349,900
$161/sq ft
Aug 30, 2025
Pending
—
Jul 24, 2025
Contingent (Contingent - Continue to Show)
—
Jun 24, 2025
Listed (Active)
$349,900
$161/sq ft
MRED as Distributed by MLS Grid #12188925
Nov 26, 2024
Listing Removed
—
Oct 18, 2024
Listed (Active)
*
MRED as Distributed by MLS Grid #11643499
Oct 31, 2022
Sold (MLS) (Closed)
$345,000
$159/sq ft
Oct 2, 2022
Contingent (Contingent - No Showings)
—
Oct 2, 2022
Listed (Active)
$345,000
$159/sq ft
+4
BRAND NEW Construction with estimated October completion! Nothing to do but MOVE IN. The spacious and open design of the Chelsea is designed with your lifestyle in mind. With over 2,000 square feet, this townhome includes three bedrooms, two-and-one-half bathrooms, and a two-car garage. The lower level offers a laundry room as well as an additional finished room for a variety of uses. The main floor is abundant with space and an open floor plan ideal for both relaxing and entertaining guests. Finally, the top floor is home to three bedrooms and two full bathrooms. The spacious owner's suite includes a private bathroom alongside a walk-in closet. Best of all, we pride ourselves on building your home with superior quality and every home is protected by a 10-year structural warranty. Our Everything's Included new homes for sale include top-of-the-line features. Our fully appointed kitchens include; kitchen islands, quartz countertops, spacious single-bowl under mount sinks, Aristokraft cabinets and stainless-steel GE appliances. Our homes also feature; LED surface mounted lighting, modern two panel interior doors and colonist trim, vinyl plank flooring in the kitchen, foyer, bathrooms and laundry room, a garage door opener, 30-year architectural shingles and so much more, all of which are included with your new home at no extra cost. Plus, the Connected Home by Lennar now provides even more convenience and peace of mind for our Customers with the Ring Video Doorbell Pro and Alarm Security Kit. All of our homes are wifi guaranteed with no dead spots and include the most desired home features such as Flo by MoenTM Smart Water Shutoff, MyQ Smart Garage Control, Honeywell Home T6 Pro Z-Wave smart thermostat, Level Touch invisible smart lock, Ring Video Doorbell Pro, and Ring Alarm Security Kit. Check out the floorplan and feature sheet under additional information. You won't believe everything your new home has to offer!Stock photos are being used and may differ from actual home.
MRED as Distributed by MLS Grid #11326730
Jun 20, 2022
Contingent (Contingent - No Showings)
—
Jun 18, 2022
Listing Removed
—
Apr 26, 2022
Price Changed
*
Apr 19, 2022
Price Changed
*
Mar 14, 2022
Price Changed
*
Feb 17, 2022
Listed (Active)
*
As the MLS and public records start to fill up, we'll list the details here.
Public record
Public record
Zoning
Beds
—
Baths
—
Stories
—
Lot width
—
Lot depth
—
Lot size
—
Year renovated
—
Sq. Ft.
—
Year built
—
Style
Townhouse
County
Cook County
APN
24171010390000
Parking Spaces
—
Basement
—
Accessible
—
HOA Dues
—
Garage
—
Features
—
Last updated by owner on Oct 2, 2022.
R-3
Multifamily Residence District
The regulations set forth in this article, or set forth elsewhere in this chapter when referred to in this article, are the R-3 multifamily residence district regulations. The permissible uses hereinafter designated in this article are subject to the special use provisions of article XI of this chapter.
Permitted uses
Include but are not limited to:
Religious facility
Hospital / medical center
Housing-Multiple units
Housing-Other
Educational/school
Library
Park & open space
Property details
Parking
Parking Information
# of Garage Spaces: 2
# of Parking (Total): 2
Parking Features: Asphalt, Garage Door Opener, On Site, Garage Owned, Attached, Garage