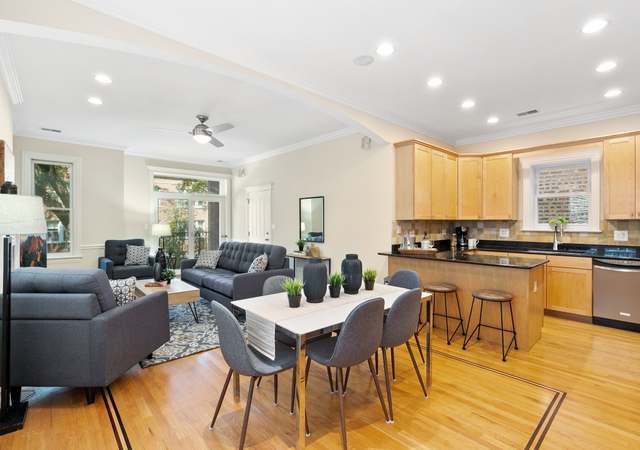
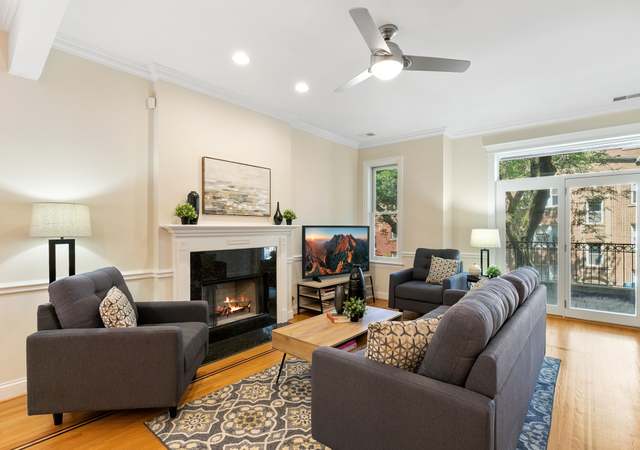
BEAUTIFUL 2BR/2BTH IN DESIRABLE EDGEWATER. DOES NOT FACE RIDGE SO VERY QUIET. CHERRY/GRANITE/SS KITCHEN W/ BREAKFAST BAR OPENS TO SEP DIN AREA. LIVING RM HAS COZY FIREPLACE. 2 GENEROUS BRS INCLUDING MASTER SUITE WITH WALK IN CLOSET & BATH WITH JETTED TUB & DOUBLE SINKS WITH MARBLE VANITY TOP. GLEAMING HARDWOOD FLOORS ON THE DIAGONAL THROUGHOUT. EXCELLENT CLOSET SPACE WITH CALIFORNIA CLOSET ORGANIZERS. 1 YR OLD IN-UNIT W/ D. FULL SIZE STORAGE CAGE. DEEDED PARKING SPACE WITH ELECTRIC CAR CHARGER INCLUDED!
CondoProperty Type
2005Year Built
$315Est. Price/Sq.Ft.
1 spaceParking
Listed by Grace Gaughan• Berkshire Hathaway HomeServices Chicago
Bought with Steven Samuels• @properties Christie's International Real Estate
Bright and quiet unit with tall ceilings, well maintained.
8 years ago• May not reflect the current state of the home
Kyle Pociask
Redfin Associate agent
Rehabbed unit with eat-in kitchen and hardwood floors throughout. Well maintained. Includes one exterior parking space.
8 years ago• May not reflect the current state of the home
Kevin Kurkjian
Redfin Associate agent • Agent
Sale history for 5876 N RIDGE Ave #2
Date
Event
Price
MRED as Distributed by MLS Grid #10166262
Apr 19, 2019
Sold (MLS) (Closed Sale)
$257,500
$215/sq ft
Feb 26, 2019
Pending
—
Feb 13, 2019
Contingent
—
Jan 7, 2019
Listed (New)
$265,000
$221/sq ft
Public Records
Jan 2, 2015
Sold
$230,000
$192/sq ft
MRED as Distributed by MLS Grid #08651370
Dec 19, 2014
Sold (MLS) (Closed Sale)
$229,900
$192/sq ft
Oct 27, 2014
Contingent
—
Sep 25, 2014
Price Changed
$224,900
$187/sq ft
Aug 18, 2014
Price Changed (Price Change)
$229,000
$191/sq ft
Jul 31, 2014
Price Changed (Price Change)
$233,000
$194/sq ft
Jul 17, 2014
Price Changed (Price Change)
$237,000
$198/sq ft
Jun 20, 2014
Listed (New)
$242,900
$202/sq ft
+5
Beautiful Andersonville area 2BD/2BA w/hdwd diagonal flrs. Sep dining room. Original owner since 2006, gut rehab. Granite & stone baths w/jacuzzi in mst bath & dbl vanity sinks. SS appl in kitchen w/granite, new laundry in unit (2011). Ample storage w/California Closets, central A/C, gas fireplace, parking space included. Pierce Elementary. Small deck area for grill. Easy public trans, new Whole Foods.
Year
Property tax
Land + Additions
Assessment*
2023
$5,486 (+2.6%)
$4,481 + $23,592
$28,073
2022
$5,348 (+2.3%)
$3,613 + $22,386
$25,999
2021
$5,228 (+10.5%)
$3,613 + $22,386
$25,999
2020
$4,732 (−0.7%)
$2,890 + $18,350
$21,240
2019
$4,764 (+1.7%)
$2,890 + $20,821
$23,711
2018
$4,684 (+16.0%)
$2,890 + $20,821
$23,711
2017
$4,039 (+7.5%)
$2,457 + $16,307
$18,764
2016
$3,758 (+9.3%)
$2,457 + $16,307
$18,764
2015
$3,438 (+4.9%)
$2,457 + $16,307
$18,764
2014
$3,277 (+2.4%)
$1,842 + $18,392
$20,234
2013
$3,201 (+0.6%)
$1,842 + $18,392
$20,234
2012
$3,183 (−5.6%)
$1,842 + $18,392
$20,234
2011
$3,374 (−1.4%)
$2,167 + $20,672
$22,839
2010
$3,421 (+4.2%)
$2,167 + $20,672
$22,839
2009
$3,284 (−12.1%)
$2,167 + $20,672
$22,839
2008
$3,734
$1,445 + $26,430
$27,875
2007
$1,445 + $26,430
$27,875
Tax history for 5876 N RIDGE Ave #2
Year
Property tax
Land + Additions
Assessment*
2023
$5,486 (+2.6%)
$4,481 + $23,592
$28,073
2022
$5,348 (+2.3%)
$3,613 + $22,386
$25,999
2021
$5,228 (+10.5%)
$3,613 + $22,386
$25,999
2020
$4,732 (−0.7%)
$2,890 + $18,350
$21,240
2019
$4,764 (+1.7%)
$2,890 + $20,821
$23,711
2018
$4,684 (+16.0%)
$2,890 + $20,821
$23,711
2017
$4,039 (+7.5%)
$2,457 + $16,307
$18,764
2016
$3,758 (+9.3%)
$2,457 + $16,307
$18,764
2015
$3,438 (+4.9%)
$2,457 + $16,307
$18,764
2014
$3,277 (+2.4%)
$1,842 + $18,392
$20,234
2013
$3,201 (+0.6%)
$1,842 + $18,392
$20,234
2012
$3,183 (−5.6%)
$1,842 + $18,392
$20,234
2011
$3,374 (−1.4%)
$2,167 + $20,672
$22,839
2010
$3,421 (+4.2%)
$2,167 + $20,672
$22,839
2009
$3,284 (−12.1%)
$2,167 + $20,672
$22,839
2008
$3,734
$1,445 + $26,430
$27,875
2007
$1,445 + $26,430
$27,875
*Taxable value of land and structures on it ("additions") is determined regularly by local assessors and does not affect market price.
Public record
Public record
Zoning
Beds
—
Baths
—
Stories
—
Lot width
—
Lot depth
—
Lot size
—
Year renovated
—
Sq. Ft.
—
Year built
—
Style
Condo/Co-op
County
Cook County
APN
14053060201007
Parking Spaces
—
Basement
—
Accessible
—
HOA Dues
—
Garage
—
Features
—
Last updated by owner on Sep 16, 2026.
RM-5.5
Residential Multi-Unit District
The RM5.5 districts are intended to accommodate multi-unit residential buildings. The RM5 district differs from the RM5.5 district only in terms of the maximum building height allowed. Applicable height limits in RM5.5 district could contain 5-story structures. RM5.5 zoning is intended to be applied only in areas where the established neighborhood character is defined by buildings taller than 4 stories or in areas where there is no established neighborhood character, due to a lack of buildings.
Hardwood Flooring, Laundry Hook-Up in Unit, Storage
Heating & Cooling
Gas Heating, Forced Air Heating
Central Air Conditioning
Exterior
Building Information
# of Units: 22
Sq. Ft. Source: Estimated
Recent Rehab (Y/N): Yes
Age: 11-15 Years
Brick Exterior
Concrete Foundation, Stone Foundation
Rubber Roof
Property Features
Deck, Storm/Screen Windows, End Unit
For Investors, Can Owner Rent Unit? (Y/N): Yes
Lot Information
Dimensions: COMMON
Common Grounds
Property Information
# of Rooms: 5
Ownership: Condo
Main Sq. Ft.: 1200
Basement Sq. Ft.: 0
Aprox. Total Finished Sq. Ft.: 1200
Total Finished/Unfinshed Sq Ft: 1200
Rehab Year: 2005
Commuter Bus, Commuter Train
Parcel Identification Number: 14053060201007
Financial
Financial Information
Tax: $4,039.31
Tax Year: 2017
Special Service Area: N
Finance Code: Conventional
Utilities
Utility Information
Water: Lake Michigan, Public
Sewer (Public)
Circuit Breakers
Location
Community Information
Manager Off-Site
Pets Allowed
Cats OK, Dogs OK
Max Pet Weight: 999
% Owner Occupied: 64
Multi-Family Information
Storage
Homeowners Association Information
Assessments/Association Dues: $254
Frequency: Monthly
Assessment Includes: Includes Parking, Includes Common Insurance, Includes Exterior Maintenance, Includes Lawn Care, Includes Scavenger, Includes Snow Removal
School Information
Elementary School District: 299
Junior High District: 299
High School District: 299
Location Information
Township: Lake View
Corporate Limits: Chicago
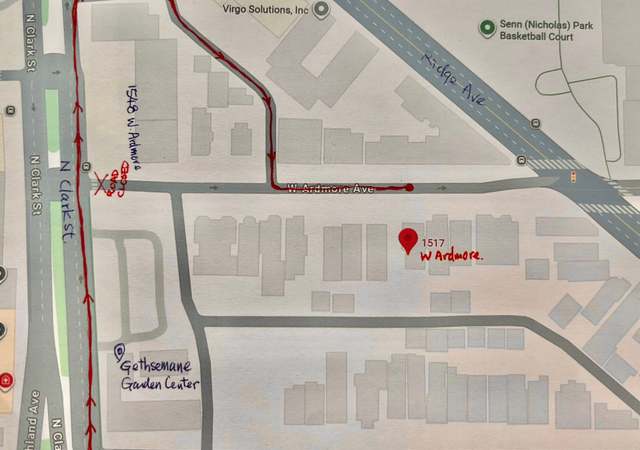
Directions: CLARK TO RIDGE - EAST TO PROPERTY
Public facts
Beds: —
Baths: —
Sq. Ft.: —
Stories: —
Lot Size: —
Style: Condo/Co-op
Year Built: —
Year Renovated: —
County: Cook County
APN: 14053060201007
Home facts updated by county records on Sep 16, 2026
Other
Listing Information
Sale Price Includes Parking
Listing Agent Must Accompany
Possession: Closing
Holds Earnest Money: Yes
Seller Concessions: No
Around this home
Schools
Peirce Elementary Intl Studies School
Public PreK-8 • Assigned • 0.4mi
5/10
Senn High School
Public 9-12 • Assigned • 0.1mi
3/10
Provided by GreatSchools
Lifestyle
Provided by Walk Score and Local Logic
Climate risks
1/10 Flood Factor
Minimal risk of a flood reaching the building in the next 30 years
1/10 Fire Factor
Unlikely to be in a wildfire in next 30 years
3/10 Heat Factor
7 days above 99° expected this year, 14 days in 30 years
2/10 Wind Factor
1% chance of strong winds in next 30 years
4/10 Air Factor
5 unhealthy days expected this year, 6 days in 30 years
Provided by First Street
Historical weather
Chicago, IL • 60660
Average low and high temperatures (°F)
31
18
39
25
53
36
60
44
66
50
80
64
84
70
80
67
77
63
67
53
51
40
37
26
Jan
Feb
Mar
Apr
May
Jun
Jul
Aug
Sep
Oct
Nov
Dec
Sun exposure
In this area, properties receive around 10.3 hours in
June and 3.3 hours in December, placing it below the
U.S. average for solar exposure.
10.3 hrs
3.3 hrs
JuneDecember
Provided by Shadowmap
Estimated sale price
$359,000 – $435,000
Reach more buyers when you sell with Redfin. Save up to $3,779 in fees.3 minutes to get started.