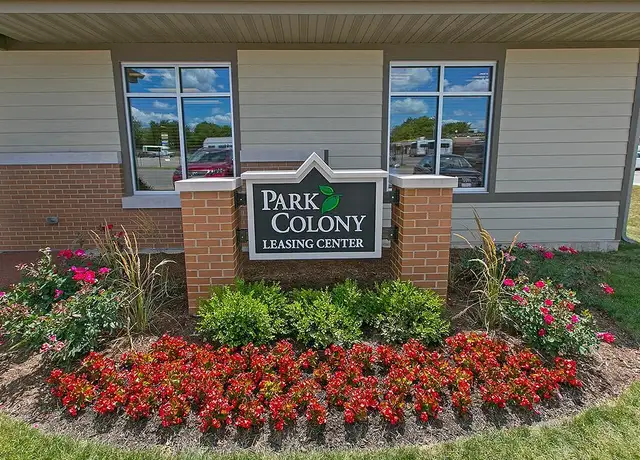
This newly renovated bright 3 bed, 2.5 bath townhouse offers an open floor plan, featuring red oak hardwood flooring in the main and 2nd floor and fresh paint throughout. The spacious dining/kitchen room opens to a large new patio, perfect for a grill. The home has brand new appliances in the kitchen with granite counter tops. The basement comes fully finished with additional office room.
Amenities
In-unit amenities
These amenities may not be available for every unit
View estimated energy costs and solar savings for this home
Internet
View Internet plans and providers available for this home
Provided by Down Payment Resource, RateUpdate.com, EnergySage, and AllConnect
Property details
Interior
Basement Information
Basement Finish: Unfinished
Basement Type: Full
Bathroom Information
# of Full Baths: 2
Exterior
Exterior Information
Physical Condition: Average
Building Style Type: Modern
Exterior Wall: Frame/Masonry
Building Type: Row Type
Property Information
Subdivision Name: FIRST DEMPSTER HOMES
Living Sq. Ft: 1,500
# of Stories: 2
Stories Type: 2
Lot Information
# of Buildings: 1
Land Sq. Ft: 1,924
Legal Lot Number: 2
Acres: 0.0442
Depth Footage: 77
Front Footage: 25
County Use Description: RESID ROW/TOWNHOUSE
Financial
Assessor Information
Assessment Year: 2023
Public facts
Beds: 3
Baths: 2.0
Sq. Ft.: 1,500
Stories: 2.0
Lot Size: 1,924 square feet
Style: Townhouse
Year Built: 1967
Year Renovated: —
County: Cook County
APN: 09153071240000
Home facts updated by county records on Jul 11, 2026
Sale and tax history for 8842 Dee Rd Unit B
Sale History
Tax History
Date
Event
Price
MRED #12716840
Aug 14, 2026
Rental Removed
$2,790
$2/sq ft
Jul 31, 2026
Listed for Rent
$2,790
$2/sq ft
MRED #12219527
Dec 21, 2024
Rental Removed
$2,695
$2/sq ft
Dec 2, 2024
Listed for Rent
$2,695
$2/sq ft
MRED as Distributed by MLS Grid #12176873
Nov 27, 2024
Sold (MLS) (Closed)
$335,000
$223/sq ft
Oct 15, 2024
Contingent (Contingent - Continue to Show)
—
Oct 2, 2024
Price Changed
$340,000
$227/sq ft
Oct 2, 2024
Relisted (Active)
—
Oct 2, 2024
Contingent (Contingent - No Showings)
—
Sep 30, 2024
Listed (Active)
$319,900
$213/sq ft
+24
This newly renovated bright 3 bed, 2.5 bath townhouse offers an open floor plan, featuring red oak hardwood flooring in the main and 2nd floor and fresh paint throughout. The spacious dining/kitchen room opens to a large new patio, perfect for a grill. The home has brand new appliances in the kitchen with granite counter top. The basement comes fully finished with additional office room. All appliances including washer/dryer are new. Back in the market. Buyer backed out.
MRED as Distributed by MLS Grid #11798541
Jun 2, 2023
Pending
—
Jun 2, 2023
Listing Removed
—
Jun 2, 2023
Listed (Active)
*
MRED as Distributed by MLS Grid #08461225
Feb 27, 2014
Sold (MLS) (Closed Sale)
$195,000
$130/sq ft
Feb 24, 2014
Pending
—
Dec 29, 2013
Contingent
—
Dec 15, 2013
Relisted (Reactivated)
—
Dec 8, 2013
Contingent
—
Nov 4, 2013
Price Changed (Price Change)
$199,000
$133/sq ft
Oct 18, 2013
Price Changed (Price Change)
$225,000
$150/sq ft
Oct 6, 2013
Listed (New)
$248,000
$165/sq ft
MRED as Distributed by MLS Grid #08076157
Aug 6, 2012
Sold (MLS) (Closed Sale)
$48,000
$32/sq ft
Jun 12, 2012
Pending
—
May 25, 2012
Listed (New)
$36,800
$25/sq ft
MRED as Distributed by MLS Grid #07868611
Aug 4, 2011
Listing Removed
—
Jul 29, 2011
Listed
*
Jul 29, 2011
Listing Removed
—
MRED as Distributed by MLS Grid #07160214
Sep 13, 2009
Listing Removed
—
May 10, 2009
Price Changed
*
Mar 25, 2009
Relisted
—
Mar 24, 2009
Listing Removed
—
Mar 13, 2009
Listed
*
Public Records
Aug 16, 2006
Sold
$250,000
$167/sq ft
Public Records
Jun 20, 2001
Sold
$173,000
$115/sq ft
Public Records
Jul 29, 1998
Sold
$116,000
$77/sq ft
Public Records
Jun 1, 1989
Sold
$87,000
$58/sq ft
Year
Property tax
Land + Additions
Assessment*
2023
$5,605 (+5.7%)
$4,498 + $19,500
$23,998
2022
$5,304 (+28.1%)
$4,498 + $19,500
$23,998
2021
$4,140 (+0.6%)
$1,924 + $14,590
$16,514
2020
$4,113 (+2.2%)
$1,924 + $14,590
$16,514
2019
$4,026 (+6.2%)
$1,924 + $16,425
$18,349
2018
$3,791 (+0.9%)
$1,683 + $14,079
$15,762
2017
$3,756
$1,683 + $14,079
$15,762
2016
$3,754 (−12.2%)
$1,683 + $14,079
$15,762
2015
$4,278 (+3.2%)
$1,443 + $15,020
$16,463
2014
$4,144 (+2.1%)
$1,443 + $15,020
$16,463
2013
$4,059 (−8.8%)
$1,443 + $15,020
$16,463
2012
$4,451 (+1.3%)
$1,683 + $18,341
$20,024
2011
$4,394 (−0.4%)
$1,683 + $18,341
$20,024
2010
$4,412 (−6.4%)
$1,683 + $18,341
$20,024
2009
$4,712 (+10.0%)
$1,731 + $21,186
$22,917
2008
$4,283 (+6.4%)
$2,770 + $23,271
$26,041
2007
$4,025
$2,770 + $23,271
$26,041
Around this home
Schools
Places
Transit
5/10
Apollo Elementary School
Public, K-5 • Assigned • 1.5mi
7/10
Gemini Middle School
Public, 6-8 • Assigned • 0.8mi
10/10
Maine East High School
Public, 9-12 • Assigned • 0.3mi
Provided by GreatSchools
Lifestyle
Provided by Walk Score and Local Logic
Public facts and zoning for 8842 Dee Rd Unit B
Beds
3
Baths
2
Sq. Ft.
1,500
Stories
2
Lot Size
1,924 Sq. Ft.
Style
Townhouse
Year Built
1967
Year Renovated
—
County
Cook County
APN
09153071240000
Home facts updated by county records on Jul 11, 2026.
Additional resources
Zoning
Working on getting current and accurate zoning information for this home.Learn more
Climate risks
1/10 Flood Factor
Minimal risk of a flood reaching the building in the next 30 years
1/10 Fire Factor
Unlikely to be in a wildfire in next 30 years
3/10 Heat Factor
7 days above 99° expected this year, 14 days in 30 years
2/10 Wind Factor
0% chance of strong winds in next 30 years
4/10 Air Factor
5 unhealthy days expected this year, 7 days in 30 years
Provided by First Street
Thinking of selling?
Estimated sale price
$346,000 – $419,000
Reach more buyers when you sell with Redfin. Plus, you'll save $3,638 in fees.
All information is deemed reliable but not guaranteed. Redfin and its affiliates may receive compensation if you contact a rental property or sign a lease.
Listing provided courtesy of: Sky High Real Estate Inc.
Listing agent: Harris Ali
Based on information submitted to the MLS GRID as of Sun Sep 06 2026. All data is obtained from various sources and may not have been verified by broker or MLS GRID. Supplied Open House Information is subject to change without notice. All information should be independently reviewed and verified for accuracy. Properties may or may not be listed by the office/agent presenting the information.

In-unit amenities
These amenities may not be available for every unit