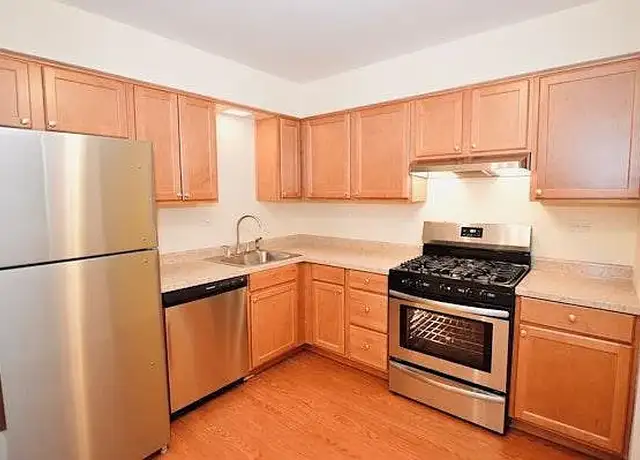
Welcome to this updated second floor condo with great open floor plan! Large windows face south east, bring in a lot of sunlight. Tucked back to the road, offers quite enjoyment. New vinyl plank floor, new painted, newer master vanity (2025),lots and lots of closet space is definitely a plus! Laundry room is just next door! Water, Gas, & Heat included in the rent! Close to Shopping, Expressways & Commuter Bus! Must have credit score of 700 or above, income 3X rent. Pet is allowed with pet rent and pet deposit. Easy access to I-355, this beauty won't last!
Amenities
In-unit amenities
These amenities may not be available for every unit
View estimated energy costs and solar savings for this home
Internet
View Internet plans and providers available for this home
Provided by Down Payment Resource, RateUpdate.com, EnergySage, and AllConnect
Property details
Interior
Bathroom Information
# of Full Baths: 2
Heating & Cooling
Air Conditioning Type: Central
Heating Type: Forced Air Gas
Room Information
# of Rooms: 5
Exterior
Exterior Information
Foundation Type: Slab
Building Style Type: Condominium
Exterior Wall: Aluminum/Brick
Property Information
Subdivision Name: WINSTON HILLS #3 AREA 13
Living Sq. Ft: 1,150
Ground Floor Sq. Ft: 1,150
Building Sq. Ft: 1,150
Legal Description: SURVEY OF LOT L-WINSTON HLS APTS PHASE ONE AREA 13 UNIT 2-4 & .7407 PERCENT COMM INT /EX HWY DESC R90-144802/
Parking & Garage Information
# of Parking Spaces: 2
Lot Information
# of Buildings: 1
Land Sq. Ft: 398,147
Legal Lot Number: L
Municipality Name: LISLE TOWNSHIP
Acres: 9.1402
Zoning Code: R
County Use Description: RESIDENTIAL
Utility Information
Water Service Type: Public
Financial
Assessor Information
Assessment Year: 2024
Public facts
Beds: 2
Baths: 2.0
Sq. Ft.: 1,150
Stories: —
Lot Size: —
Style: Condo/Co-op
Year Built: 1972
Year Renovated: —
County: DuPage County
APN: 0823209104
Home facts updated by county records on Sep 8, 2026
Sale and tax history for 2711 Hobson Rd #5
Sale History
Tax History
Date
Event
Price
MRED #12733140
Oct 14, 2026
Rental Removed
$1,900
$2/sq ft
Sep 2, 2026
Price Changed
$1,900
$2/sq ft
Aug 14, 2026
Listed for Rent
$2,000
$2/sq ft
MRED #12634235
Aug 12, 2026
Rental Removed
$2,100
$2/sq ft
May 1, 2026
Listed for Rent
$2,100
$2/sq ft
MRED #12303088
May 15, 2025
Rental Removed
$1,900
$2/sq ft
Apr 6, 2025
Listed for Rent
$1,900
$2/sq ft
Mar 28, 2025
Rental Removed
$1,850
$2/sq ft
Mar 25, 2025
Listed for Rent
$1,850
$2/sq ft
Mar 17, 2025
Rental Removed
$1,850
$2/sq ft
Mar 4, 2025
Listed for Rent
$1,850
$2/sq ft
MRED as Distributed by MLS Grid #10129777
Dec 10, 2018
Sold (MLS) (Closed Sale)
$114,000
$99/sq ft
Nov 13, 2018
Pending (Contingent (Do Not Show))
—
Nov 4, 2018
Listed (New)
$114,999
$100/sq ft
+8
LARGE OPEN FLOOR PLAN, MASTER BEDROOM WITH PRIVATE FULL BATH. DOUBLE CLOSETS AND AN ADDITIONAL FULL BATHROOM IN THE HALLWAY, LOTS OF STORAGE IN UNIT PLUS SHARED STORAGE AREAS. COIN LAUNDRY ON SAME FLOOR. AWESOME LOCATION NEAR I-355 ACCESS AND BEAUTIFUL WOODED AREAS. THIS WON"T LAST LONG!!!
MRED as Distributed by MLS Grid #08429393
Nov 27, 2013
Sold (MLS) (Closed Sale)
$75,000
$65/sq ft
Oct 29, 2013
Contingent
—
Oct 8, 2013
Price Changed (Price Change)
$76,000
$66/sq ft
Aug 25, 2013
Listed (New)
$83,000
$72/sq ft
+13
LARGE OPEN FLOOR PLAN, MASTER BEDROOM WITH PRIVATE FULL BATH. LOTS OF STORAGE IN UNIT PLUS SHARED STORAGE AREAS. COIN LAUNDRY ON SAME FLOOR. FABULOUS LOCATION NEAR I-355 ACCESS AND BEAUTIFUL WOODED AREAS. NO PERSONAL PROPERTY INCLUDED. PROPERTY APPROVED FOR HOMEPATH RENOVATION MORTGAGE FINANCING. OPEN TO OWNER OCCUPANTS ONLY 1ST 15 DAYS.
Public Records
Jan 9, 2006
Sold
$135,000
$117/sq ft
Public Records
Oct 1, 1991
Sold
$62,000
$54/sq ft
Public Records
Jun 1, 1986
Sold
$46,900
$41/sq ft
Year
Property tax
Land + Additions
Assessment*
2024
$4,074 (+4.0%)
$5,347 + $44,661
$50,008
2023
$3,917 (+10.0%)
$4,880 + $40,760
$45,640
2022
$3,562 (+4.6%)
$4,420 + $36,950
$41,370
2021
$3,404 (+1.4%)
$4,250 + $35,550
$39,800
2020
$3,358 (+2.9%)
$4,170 + $34,910
$39,080
2019
$3,264 (+69.7%)
$3,990 + $33,400
$37,390
2018
$1,924 (+3.6%)
$2,910 + $24,350
$27,260
2017
$1,857 (+2.7%)
$2,810 + $23,530
$26,340
2016
$1,809 (+3.1%)
$2,710 + $22,680
$25,390
2015
$1,754 (−19.6%)
$2,550 + $21,360
$23,910
2013
$2,181 (−17.4%)
$2,990 + $25,010
$28,000
2012
$2,639 (−9.3%)
$3,740 + $31,250
$34,990
2011
$2,908 (−3.8%)
$4,420 + $36,900
$41,320
2010
$3,024 (+4.1%)
$4,870 + $40,680
$45,550
2009
$2,905 (+2.5%)
$5,130 + $42,820
$47,950
2008
$2,835 (+2.5%)
$5,060 + $42,230
$47,290
2007
$2,765
$4,780 + $39,880
$44,660
Around this home
Schools
Places
Transit
6/10
Meadowview Elementary School
Public, K-6 • Assigned • 0.3mi
9/10
Thomas Jefferson Junior High School
Public, 7-8 • Assigned • 1.0mi
7/10
Community H S District 99 - North High School
Public, 9-12 • Assigned • 3.4mi
Provided by GreatSchools
Lifestyle
Provided by Walk Score and Local Logic
Public facts and zoning for 2711 Hobson Rd #5
Beds
2
Baths
2
Sq. Ft.
1,150
Stories
—
Lot Size
—
Style
Condo/Co-op
Year Built
1972
Year Renovated
—
County
DuPage County
APN
0823209104
Home facts updated by county records on Sep 8, 2026.
Additional resources
Zoning
Working on getting current and accurate zoning information for this home.Learn more
Climate risks
1/10 Flood Factor
Minimal risk of a flood reaching the building in the next 30 years
1/10 Fire Factor
Unlikely to be in a wildfire in next 30 years
3/10 Heat Factor
7 days above 103° expected this year, 14 days in 30 years
2/10 Wind Factor
0% chance of strong winds in next 30 years
3/10 Air Factor
3 unhealthy days expected this year, 3 days in 30 years
Provided by First Street
Thinking of selling?
Estimated sale price
$191,000 – $231,000
Reach more buyers when you sell with Redfin. Plus, you'll save $2,004 in fees.
All information is deemed reliable but not guaranteed. Redfin and its affiliates may receive compensation if you contact a rental property or sign a lease.
Listing provided courtesy of: Charles Rutenberg Realty of IL
Listing agent: Hui Li (8476369654)
Based on information submitted to the MLS GRID as of Thu Oct 22 2026. All data is obtained from various sources and may not have been verified by broker or MLS GRID. Supplied Open House Information is subject to change without notice. All information should be independently reviewed and verified for accuracy. Properties may or may not be listed by the office/agent presenting the information.

In-unit amenities
These amenities may not be available for every unit